Leave a Message
Thank you for your message. I will be in touch with you shortly.

Palm Grove

Palm Grove

Coastal living meets modern charm at Palm Grove. With a wide range of homes, an exciting mix of amenities, and something new to experience each and every day, Palm Grove is a special place to call home. Palm Grove boasts a wide range of home types to choose from: townhomes and paired villas allow you to embrace a low-maintenance lifestyle, while single-family homes of all sizes can be suited for families large and small. As different as these homes may be, they all have one thing in common: the refreshing, welcoming style of Florida modern architecture. The Florida lifestyle shines at Palm Grove, where it’s easy to infuse a bit of excitement, connection, activity or relaxation into every day. A future clubhouse and resort-style pool embody the easy style and grace of modern Florida architecture with an on-site Lifestyle Director. Here you can work out, make a splash and connect with friends and family any time you’d like.

Homes Ranging From 1,533-3,486 square feet
 
930 total homes Within this village
 
HOA Fees $181-$367 per month
Maintenance Included

Townhomes: $300s // Villas: High $300s // Single-Family: High $400s

Home Designs

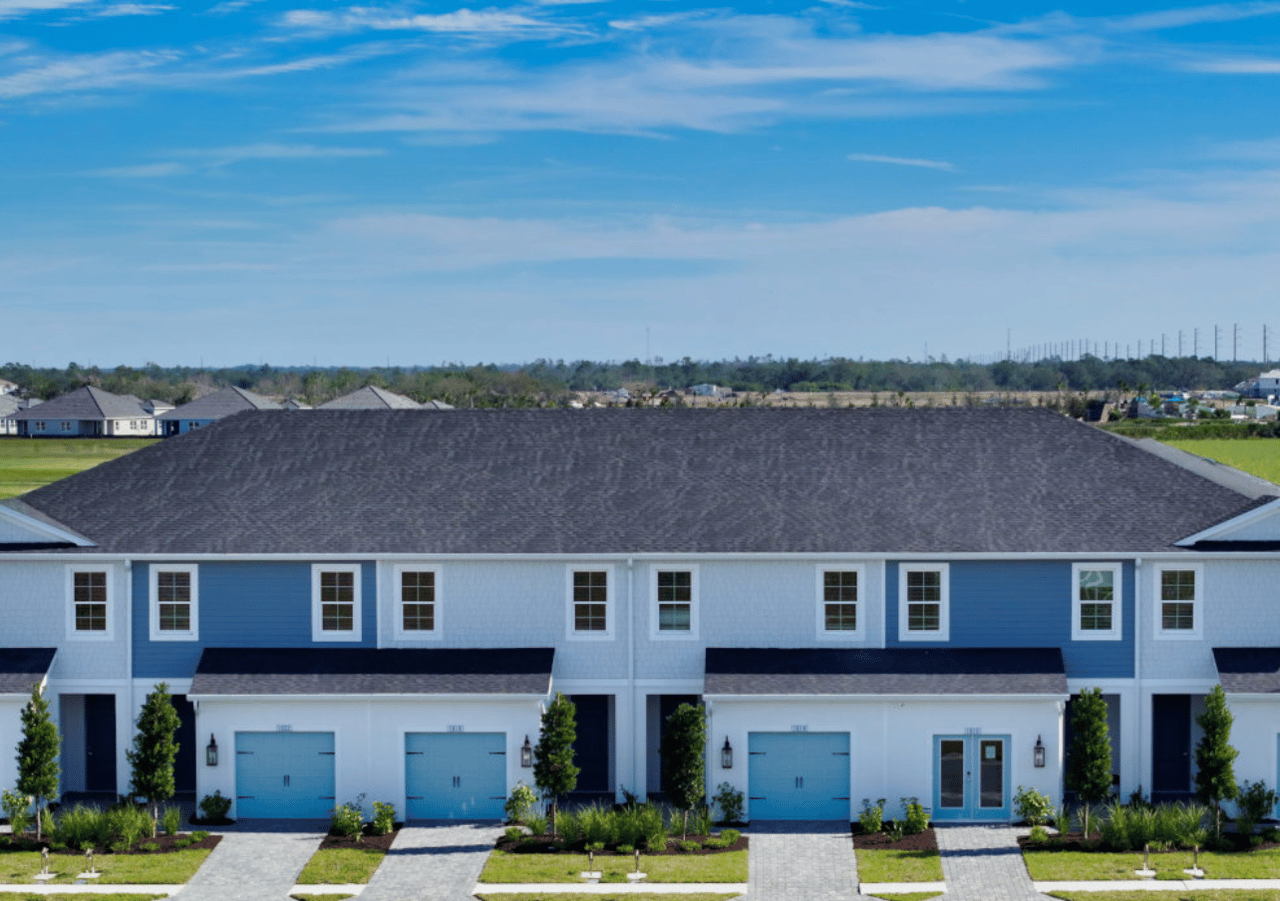
Blue-and-white attached homes with gray roofs, blue garage doors, and landscaped front yards.

Avery

3 Bed // 2.5 Bath // 1 Car // 1,790 SF

Homes From $319,990

Townhome , Model

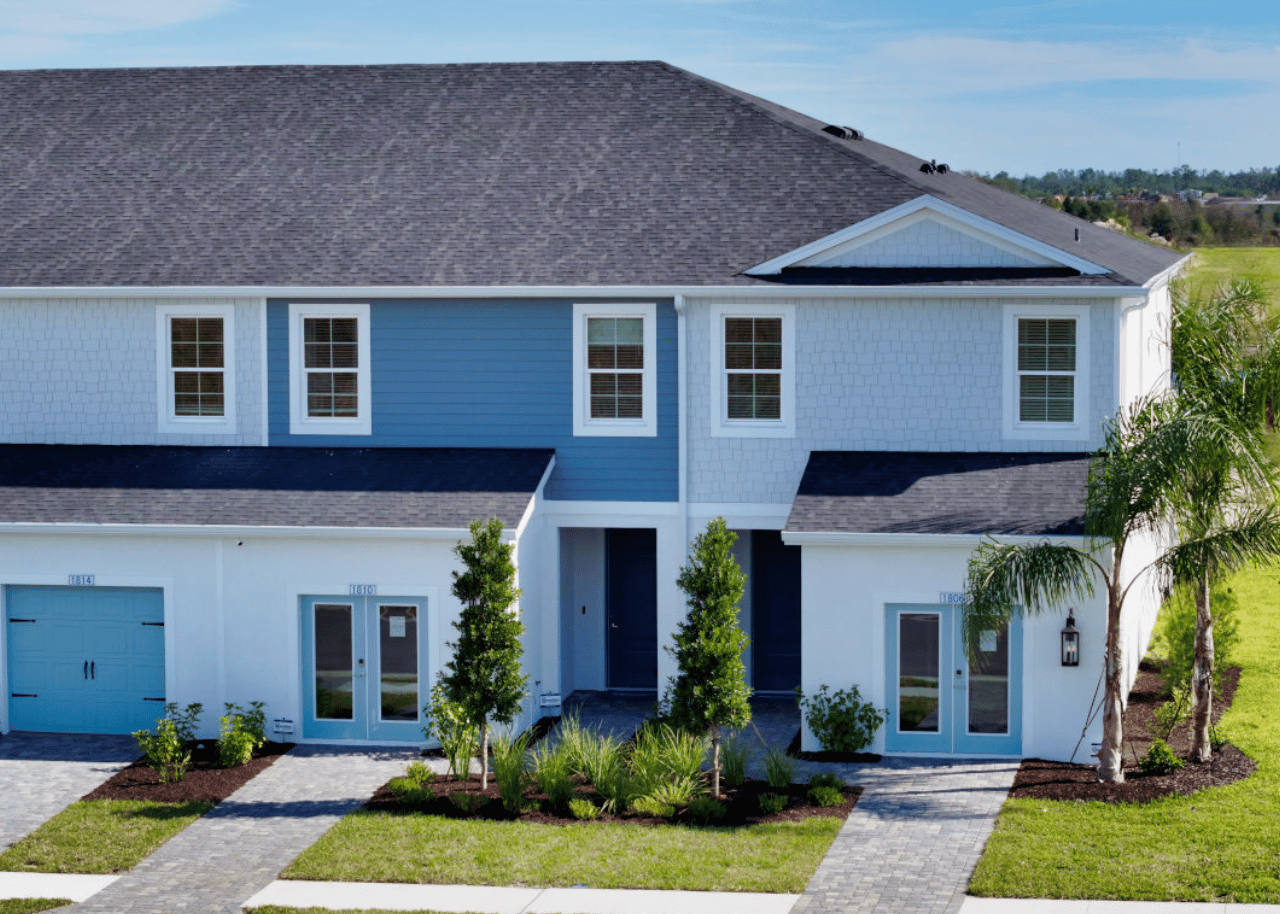
Blue-and-white attached townhomes with garages and landscaped front walkways beneath a wide blue sky.

Morgan

3 Bed // 2.5 Bath // 1 Car // 1,787 SF

Homes From $339,990

Townhome , Model

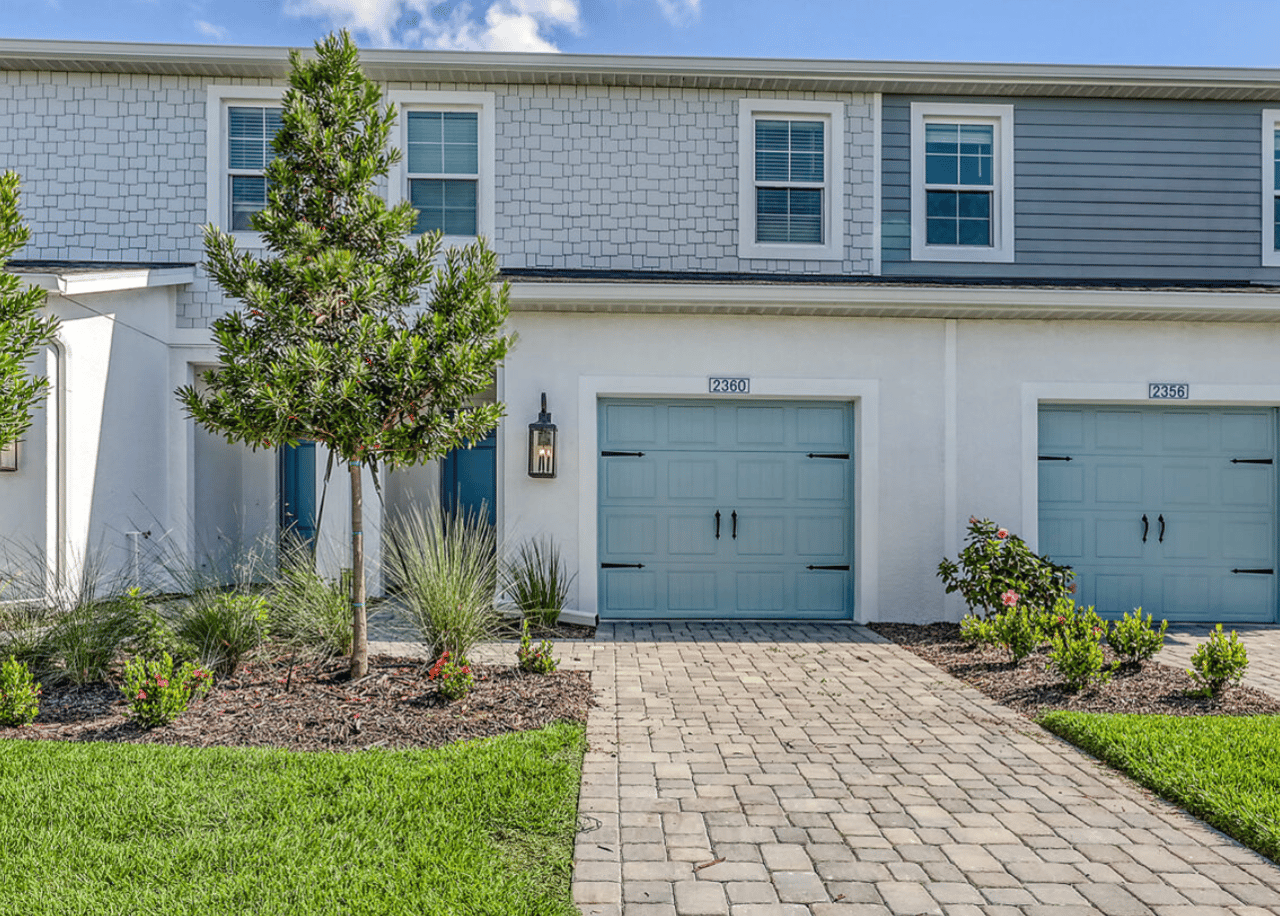
Two-story Palm Grove home with blue garage doors, a paver driveway, and landscaped front yard.

Avery – HOMESITE 01104

3 Bed + Den // 2 Bath // 1 Car // 2,360 SF

Homes From $341,990

Townhome

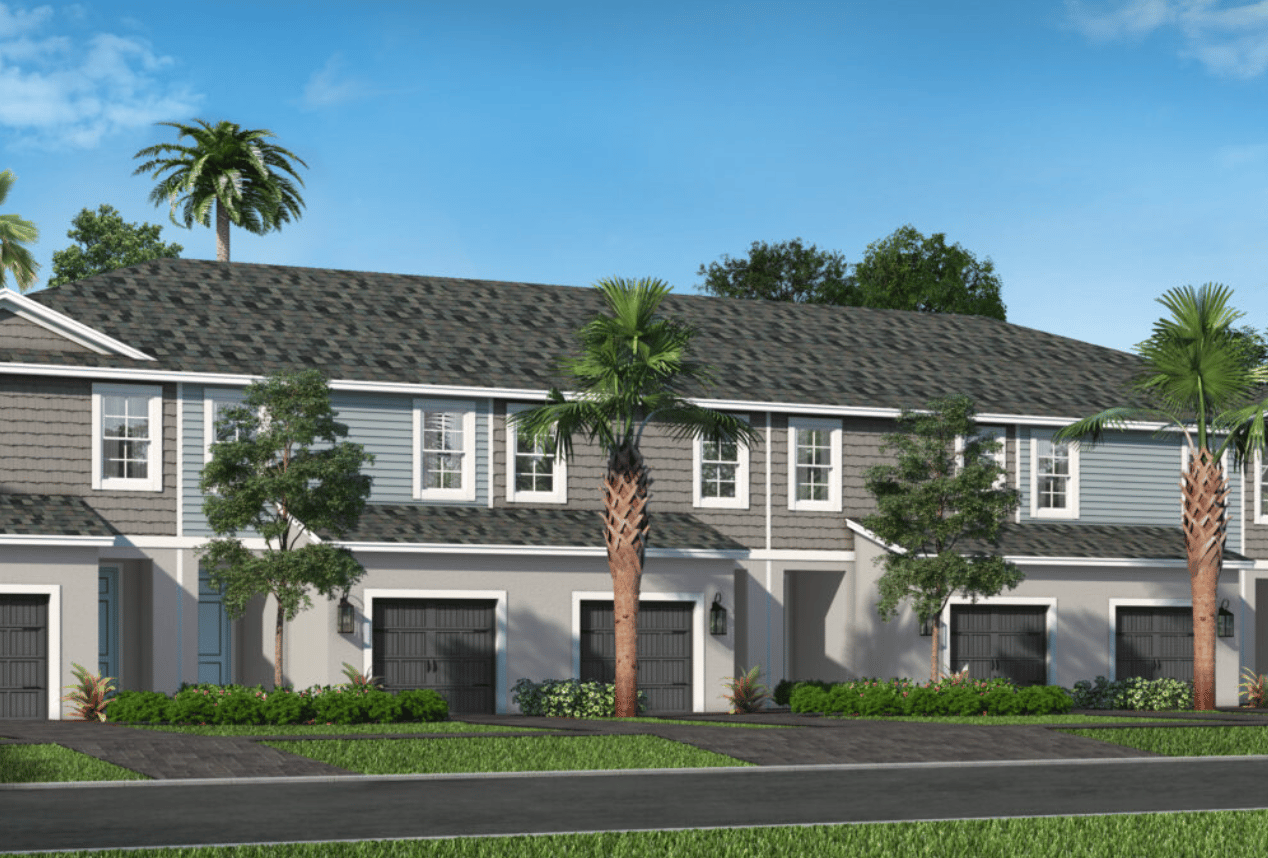
Two-story townhomes with attached garages, palm trees, and landscaped front yards.

Morgan – HOMESITE 01105

3 Bed + Den // 2.5 Bath // 1 Car // 1,790 SF

Homes From $342,990

Townhome

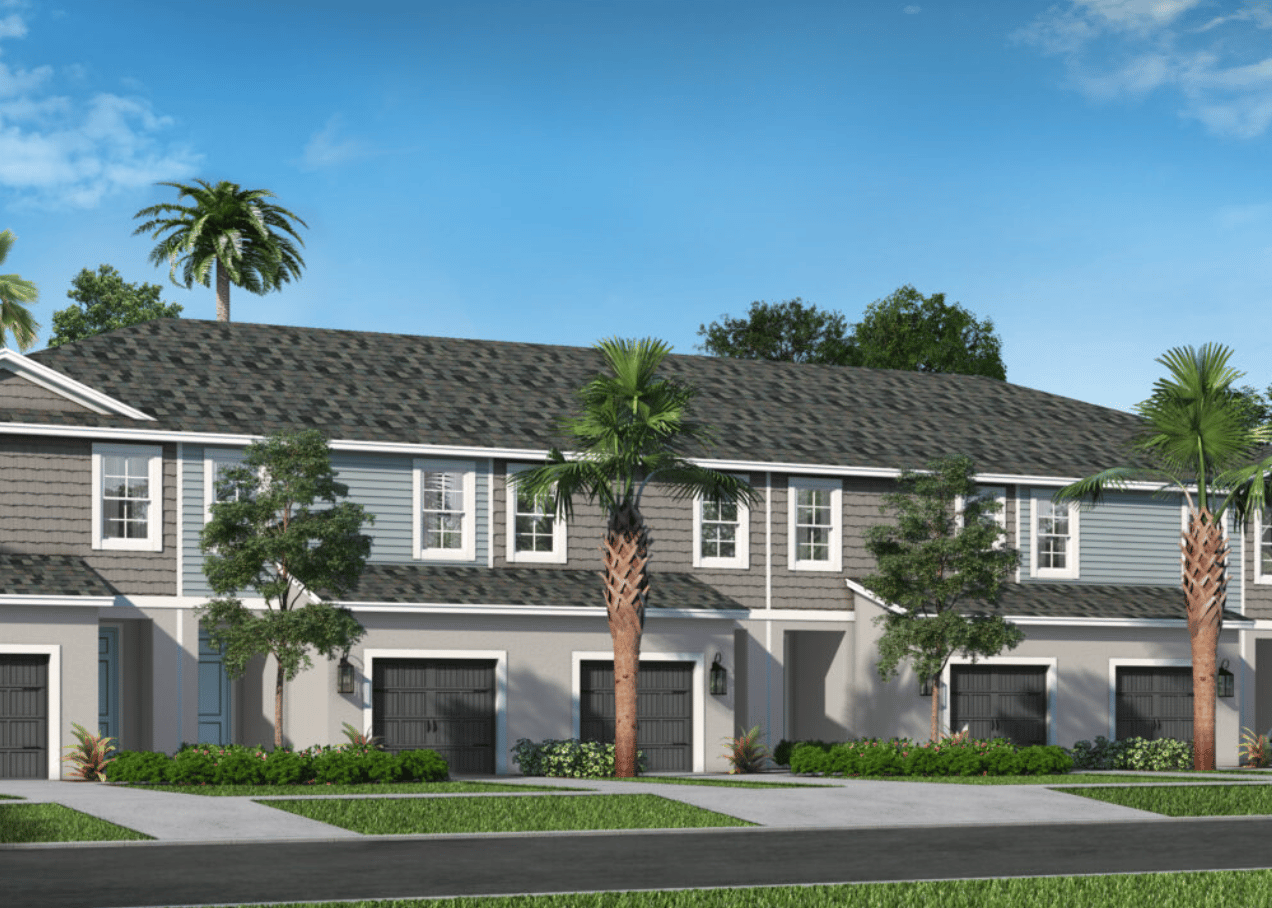
Palm Grove townhomes with gray siding, attached garages, palm trees, and landscaped front lawns.

Avery – HOMESITE 13102

3 Bed // 2.5 Bath // 1 Car // 1,790 SF

Homes From $349,990

Townhome

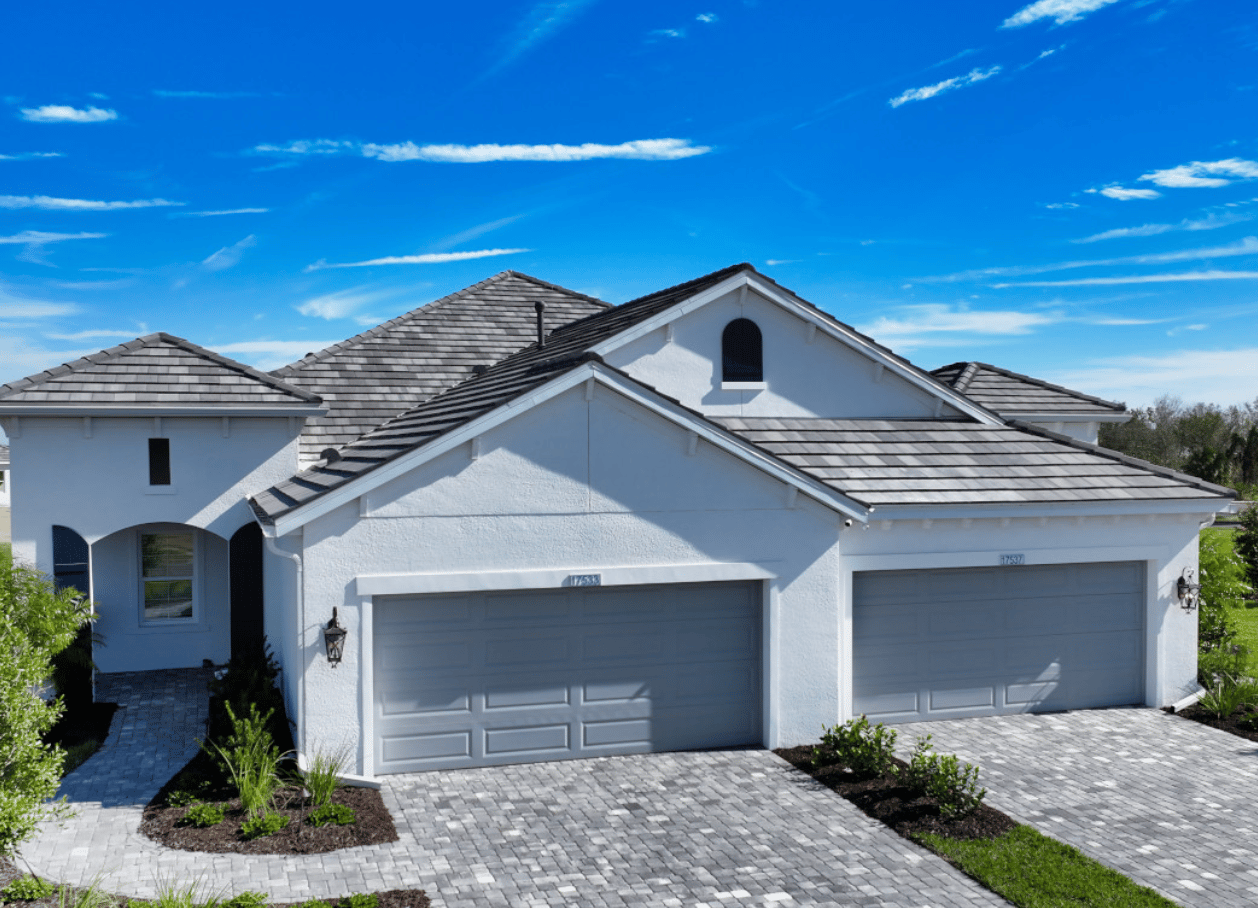
White stucco home with a gray tiled roof, two garage doors, and a paver driveway.

Tidewinds 2

2 Bed + Den // 2 Bath // 2 Car // 1,638 SF

Homes From $399,990

Attached Villa , Model
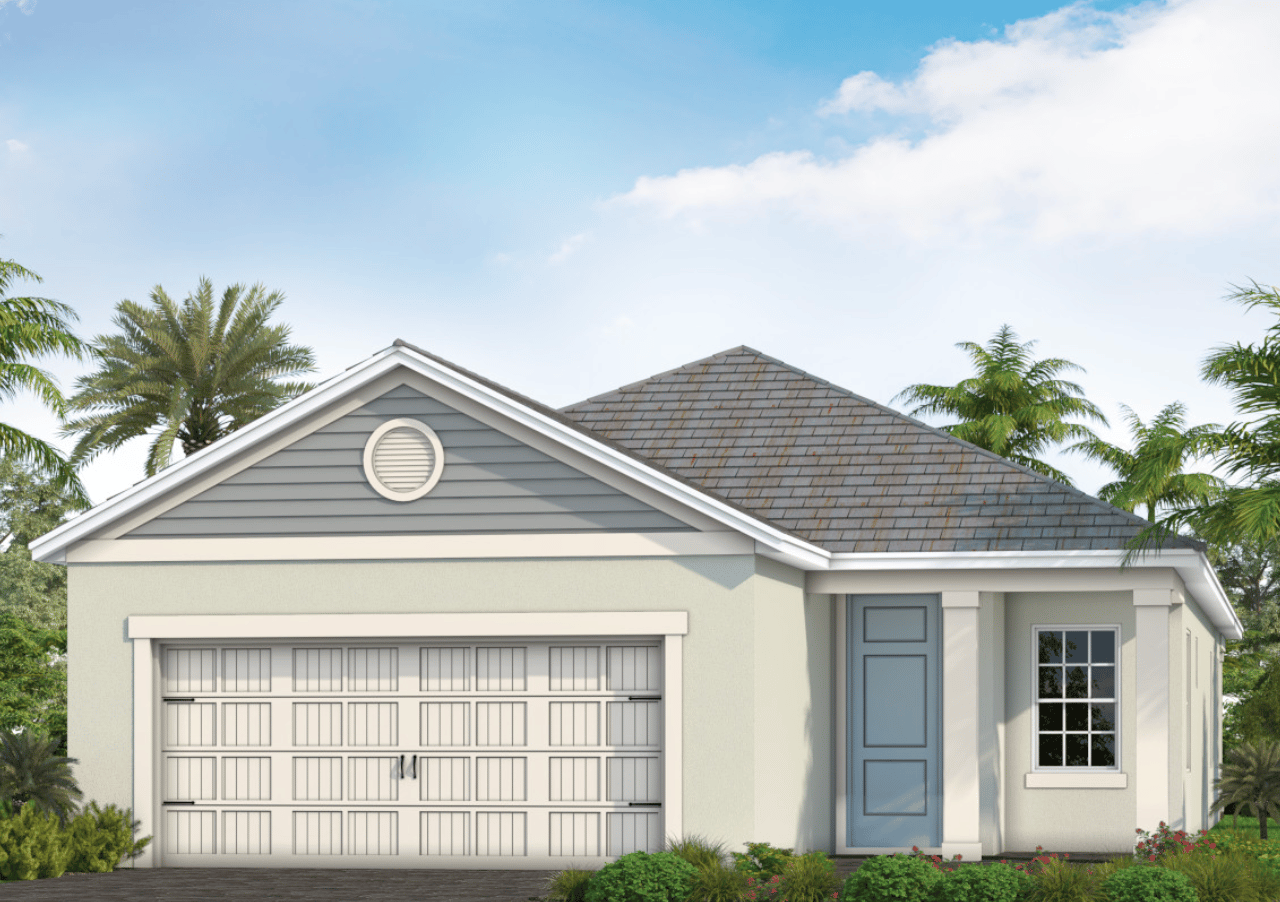
Single-story home with a white double garage door, blue front door, and palm trees.

Dream 2

3 Bed + Den // 2 Bath // 1 Car // 1,860 SF

Homes From $454,990

Single-Family Home
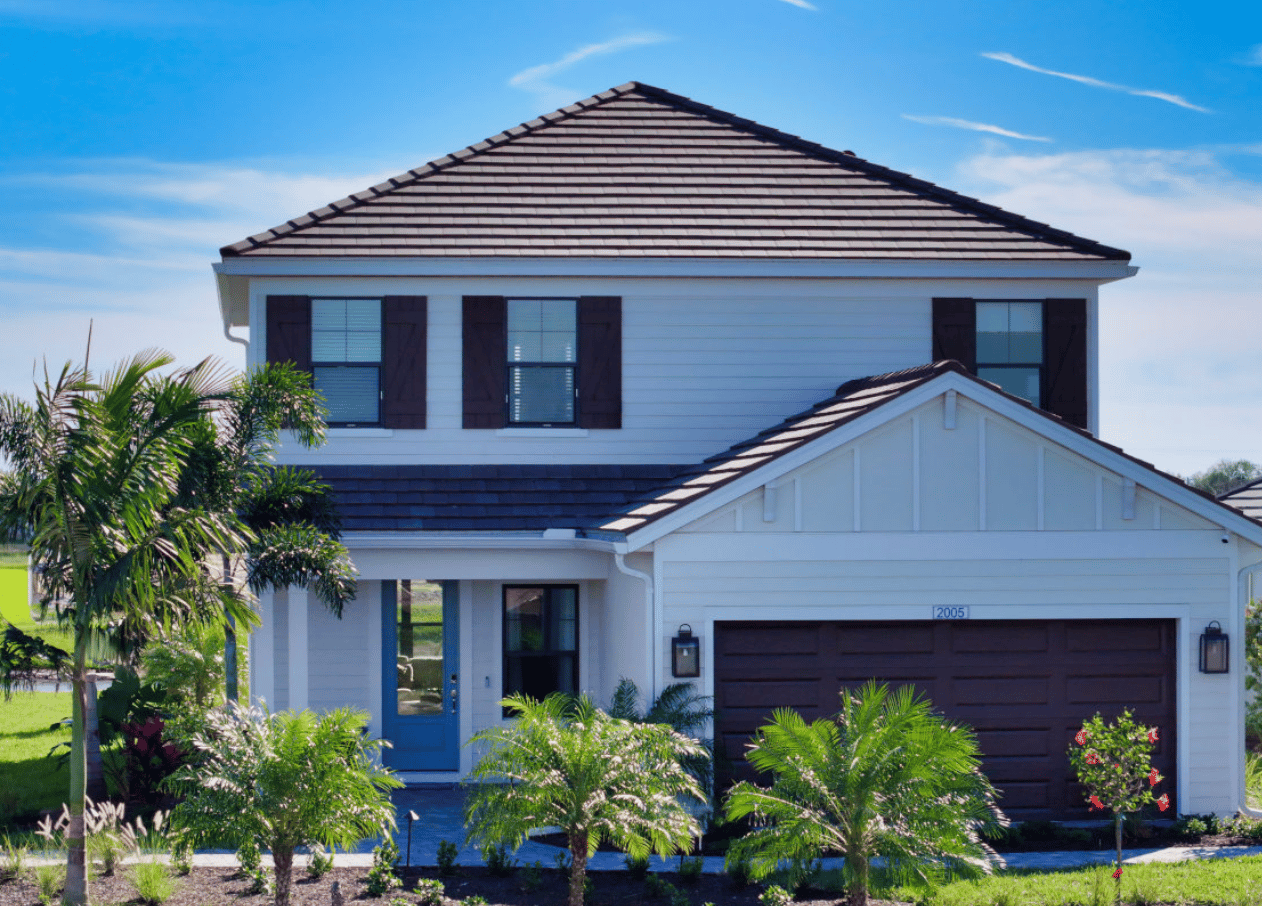
Two-story white home with dark shutters, a blue front door, and palm landscaping.

Honor

3 Bed + Den // 2.5 Bath // 2 Car // 2,142 SF

Homes From $474,990

Single-Family Home , Model
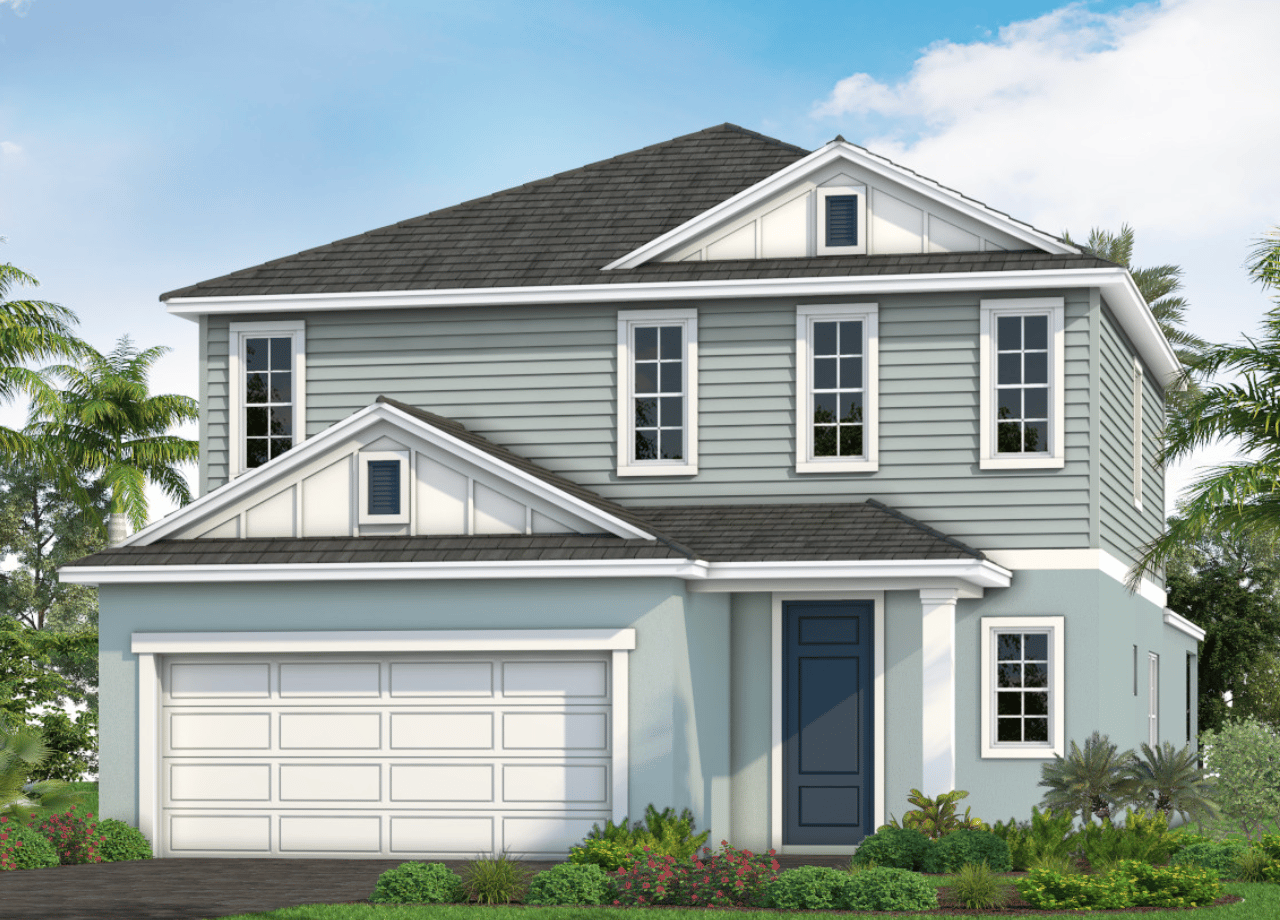
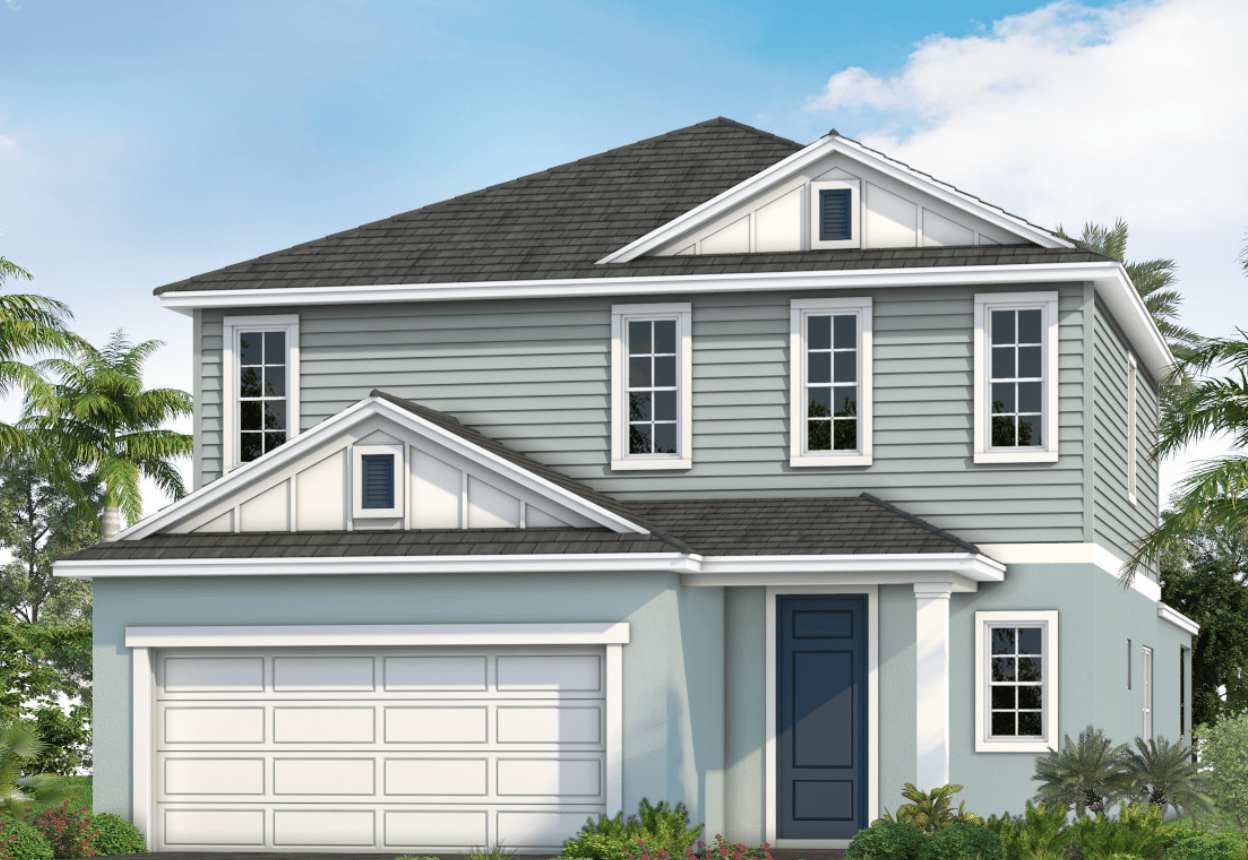
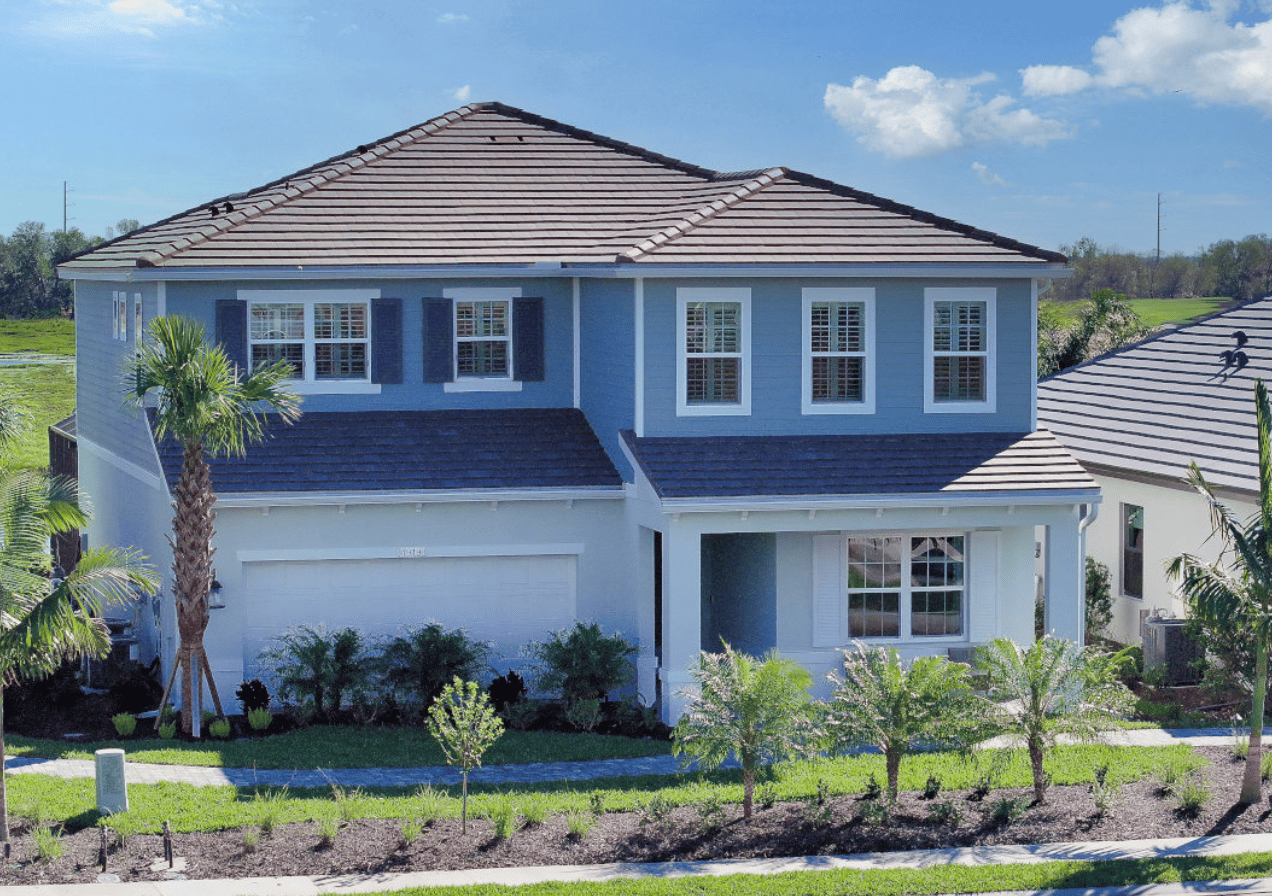
Two-story home with pale blue-green siding, white trim, and a dark blue front door.

Heritage

4 Bed + Den // 2.5 Bath // 2 Car // 2,428 SF

Homes From $495,990

Single-Family Home
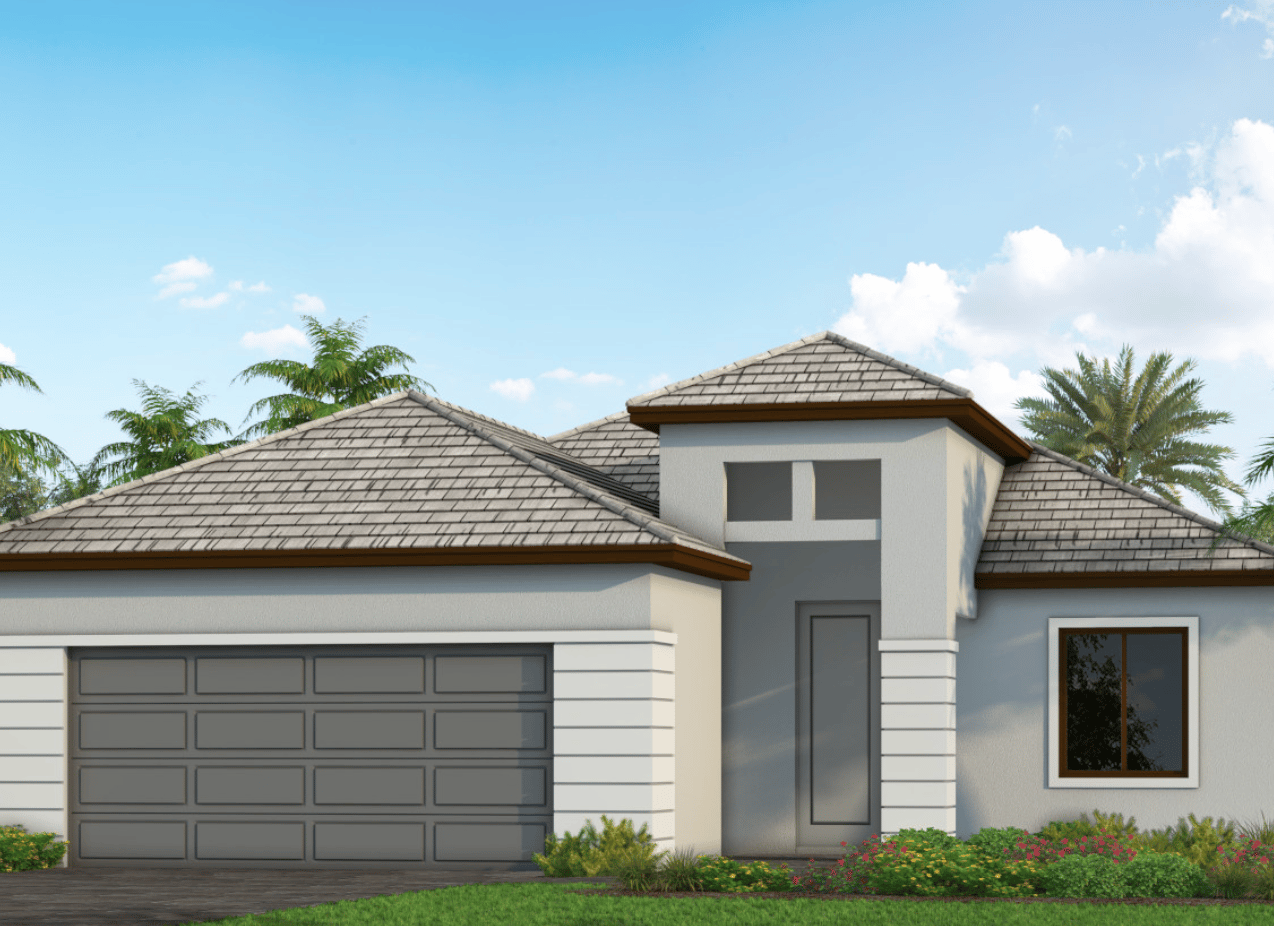
Modern single-story home with a gray tile roof, double garage, and tropical landscaping.

White Star

3 Bed + Den // 2 Bath // 2 Car // 2,061 SF

Homes From $499,990

Single-Family Home
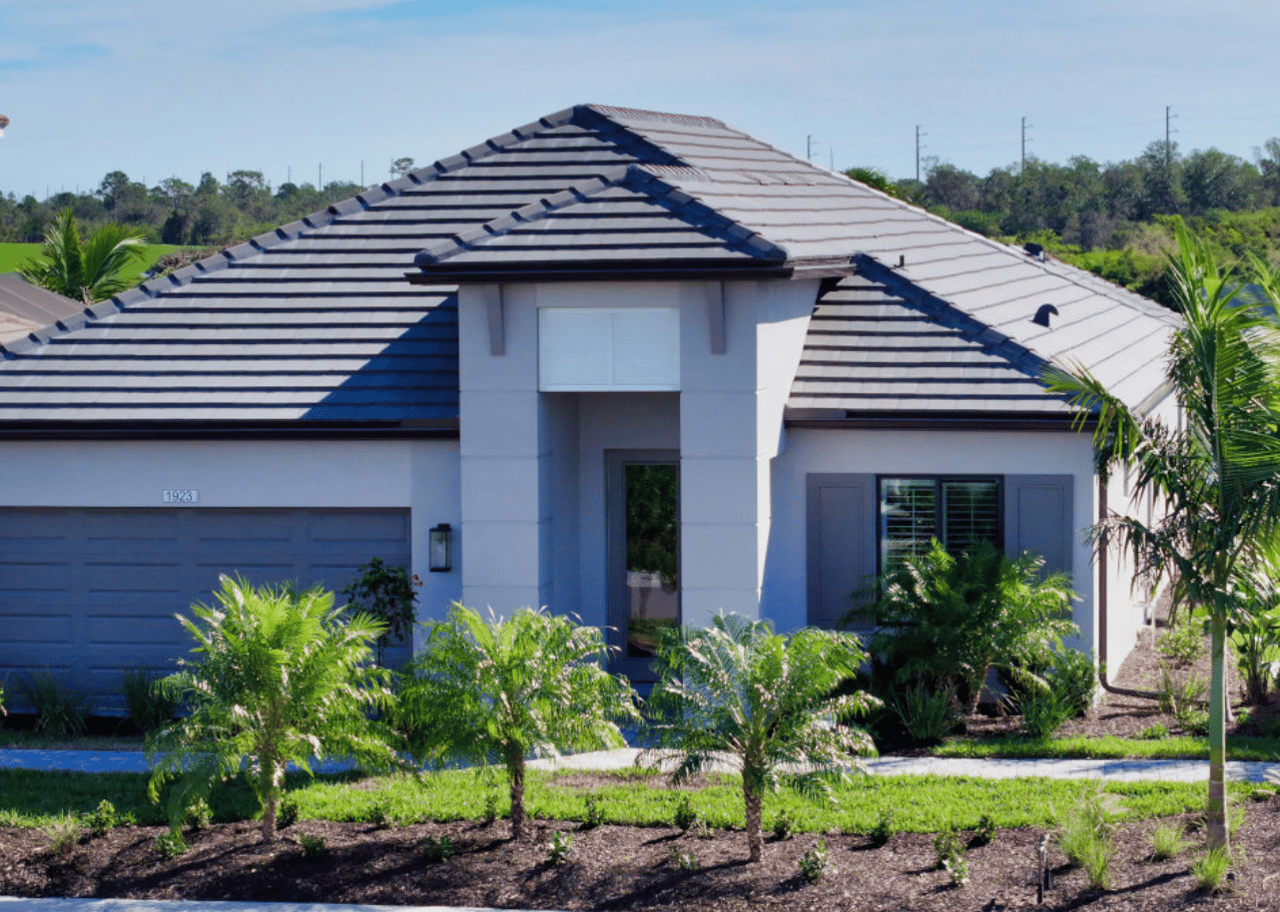
Single-story home with a dark tiled roof, attached garage, and palm landscaping.

Applause

3 Bed + Den // 3 Bath // 1 Car // 2,110 SF

Homes From $510,990

Single-Family Home , Model
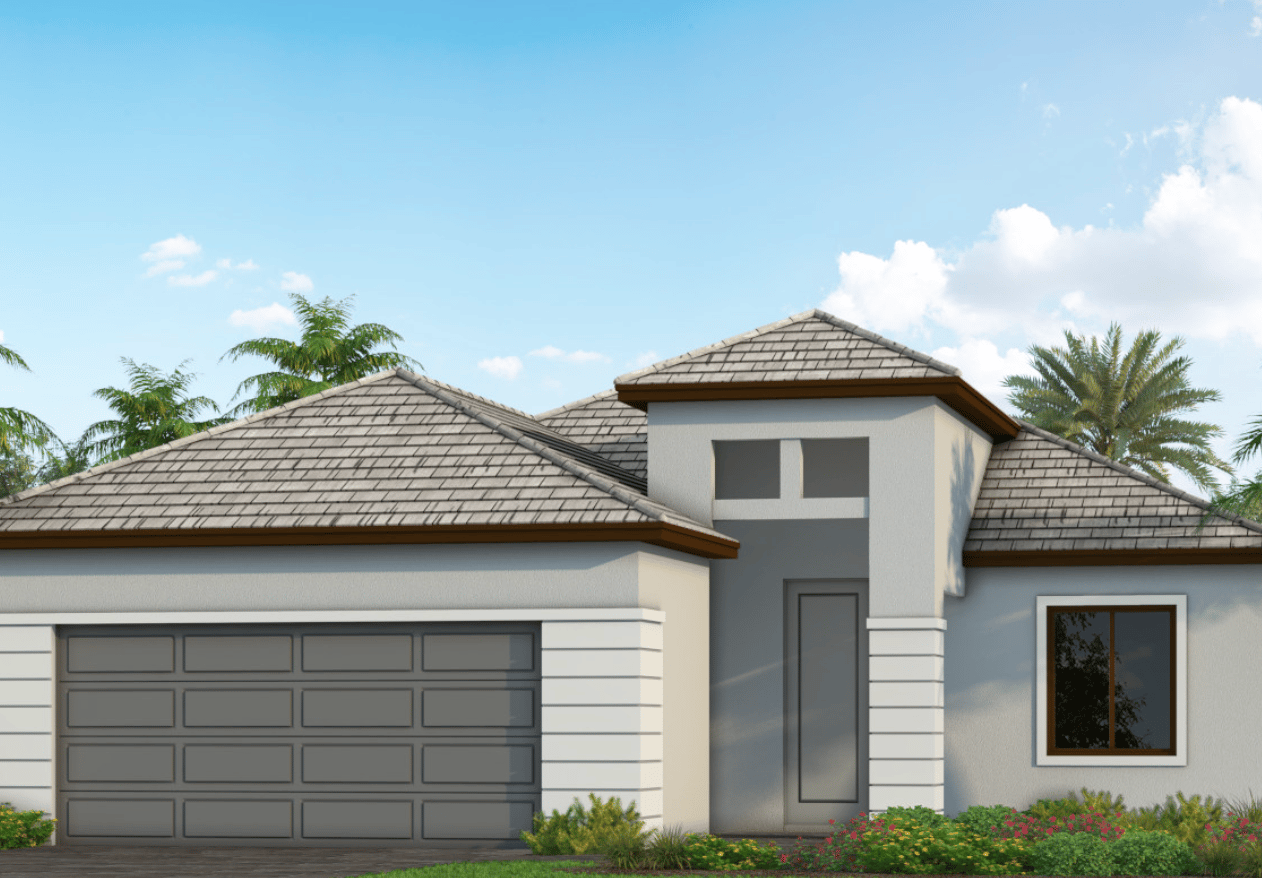
 

White Star home exterior with a gray tiled roof, paneled garage door, and tropical landscaping.

White Star – HOMESITE 128

3 Bed + Den // 2 Bath // 2 Car // 2,064 SF

$528,990

Single-Family Home , Move-In Ready
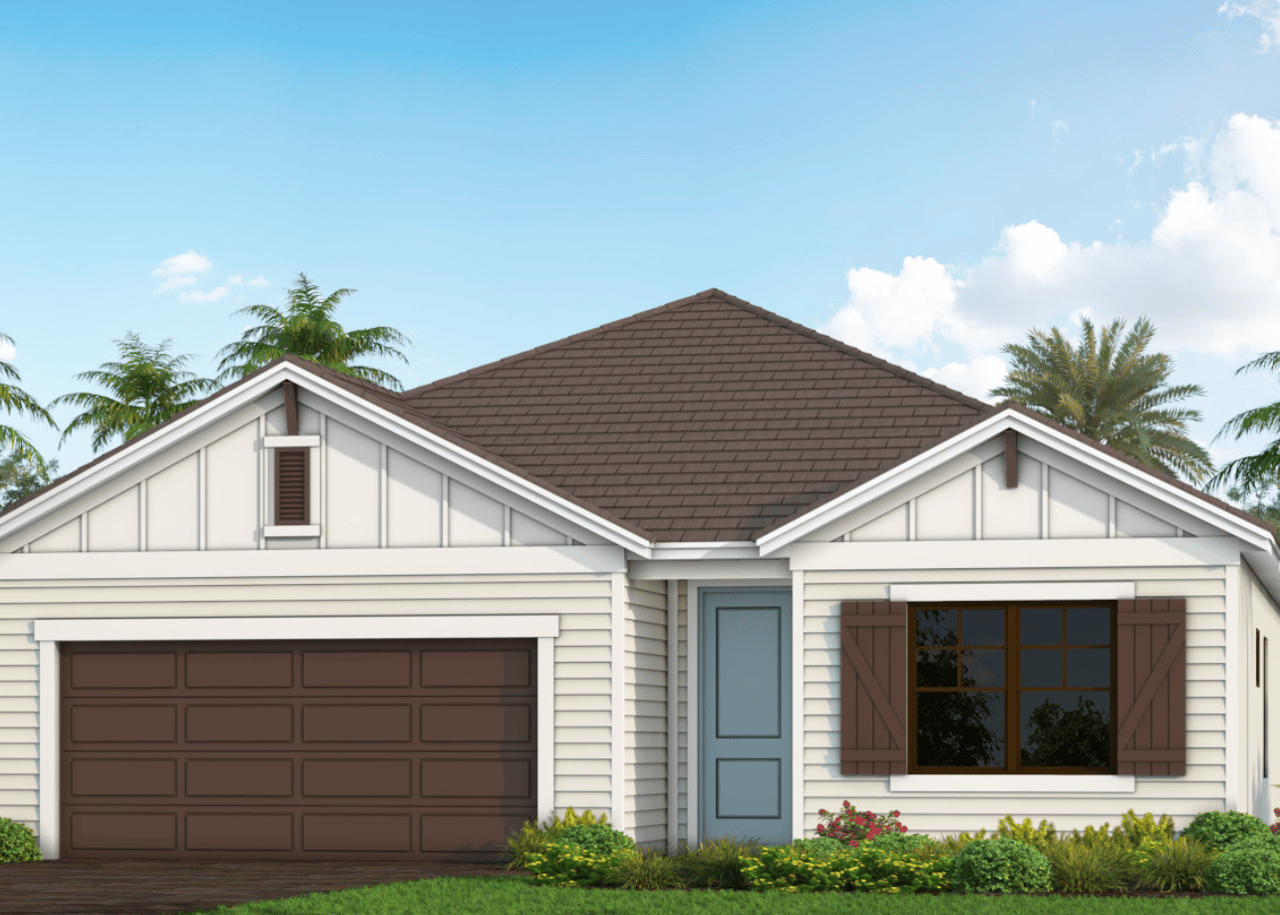
Rendered home exterior with white siding, a brown garage door, blue front door, and palm trees.

Triumph

4 Bed + Den // 3 Bath // 2 Car // 2,326 SF
 
Homes From $530,990

Single-Family Home

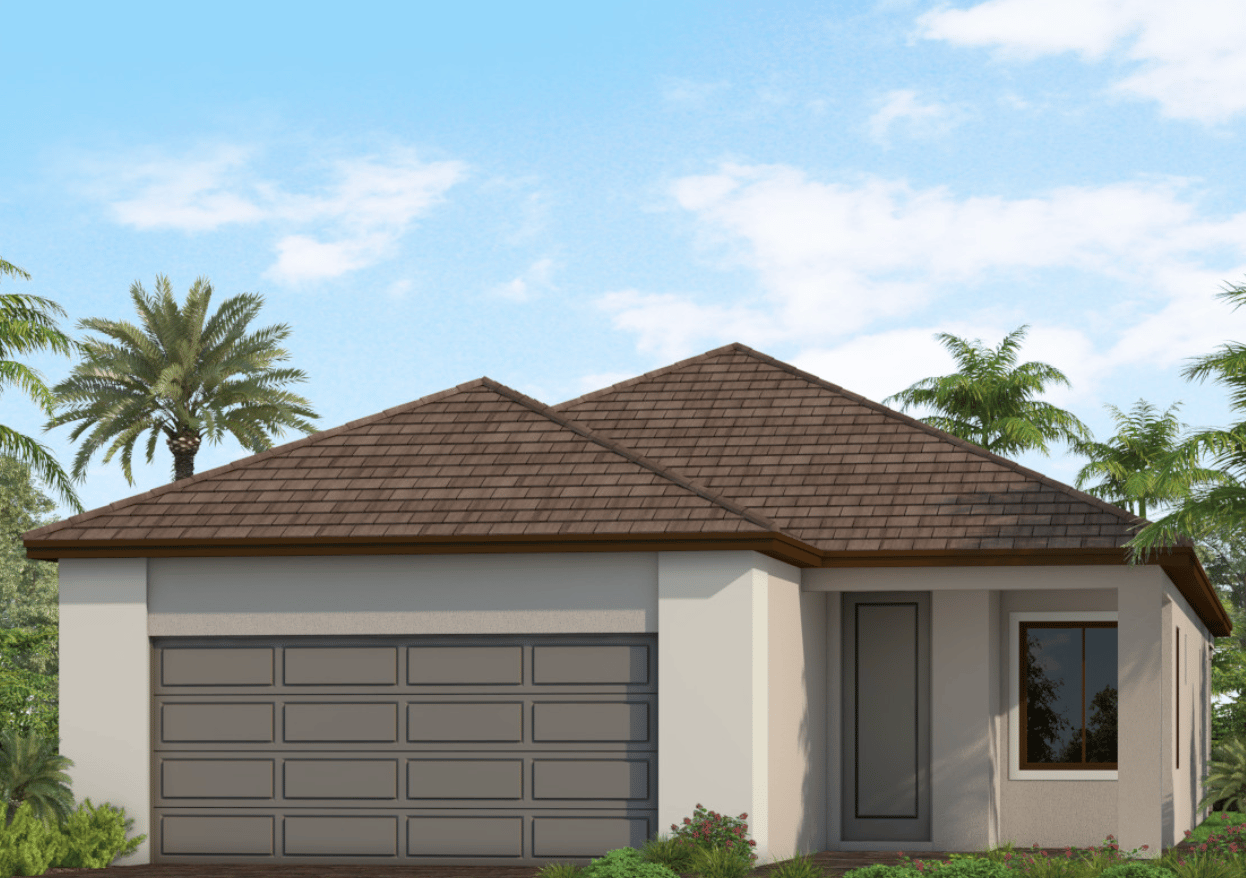
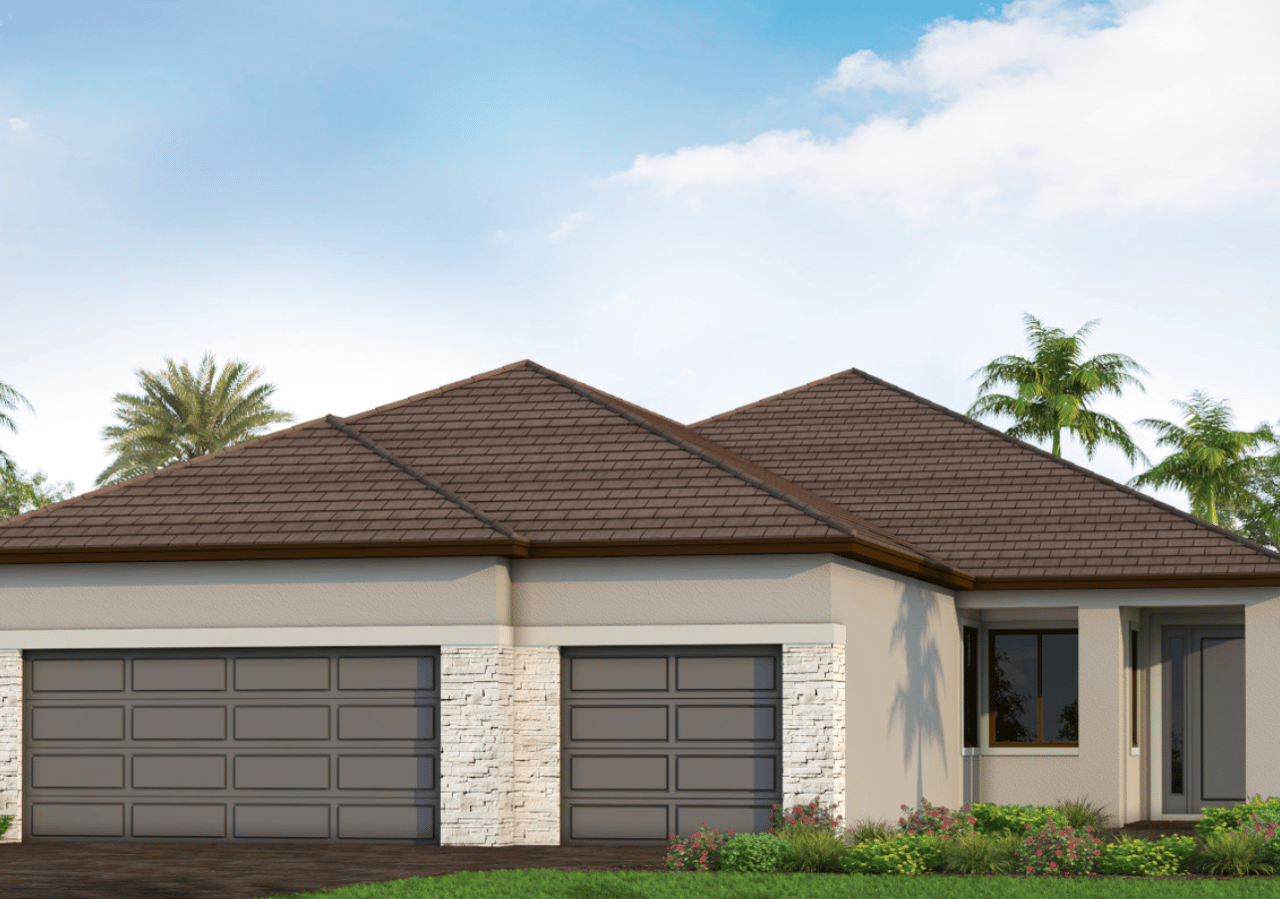
Single-story home with a brown tiled roof, double garage, recessed entry, and tropical landscaping.

Dream 2 – HOMESITE 220

3 Bed + Den // 2 Bath // 2 Car // 1,860 SF
 
$539,990

Single-Family Home , Move-In Ready

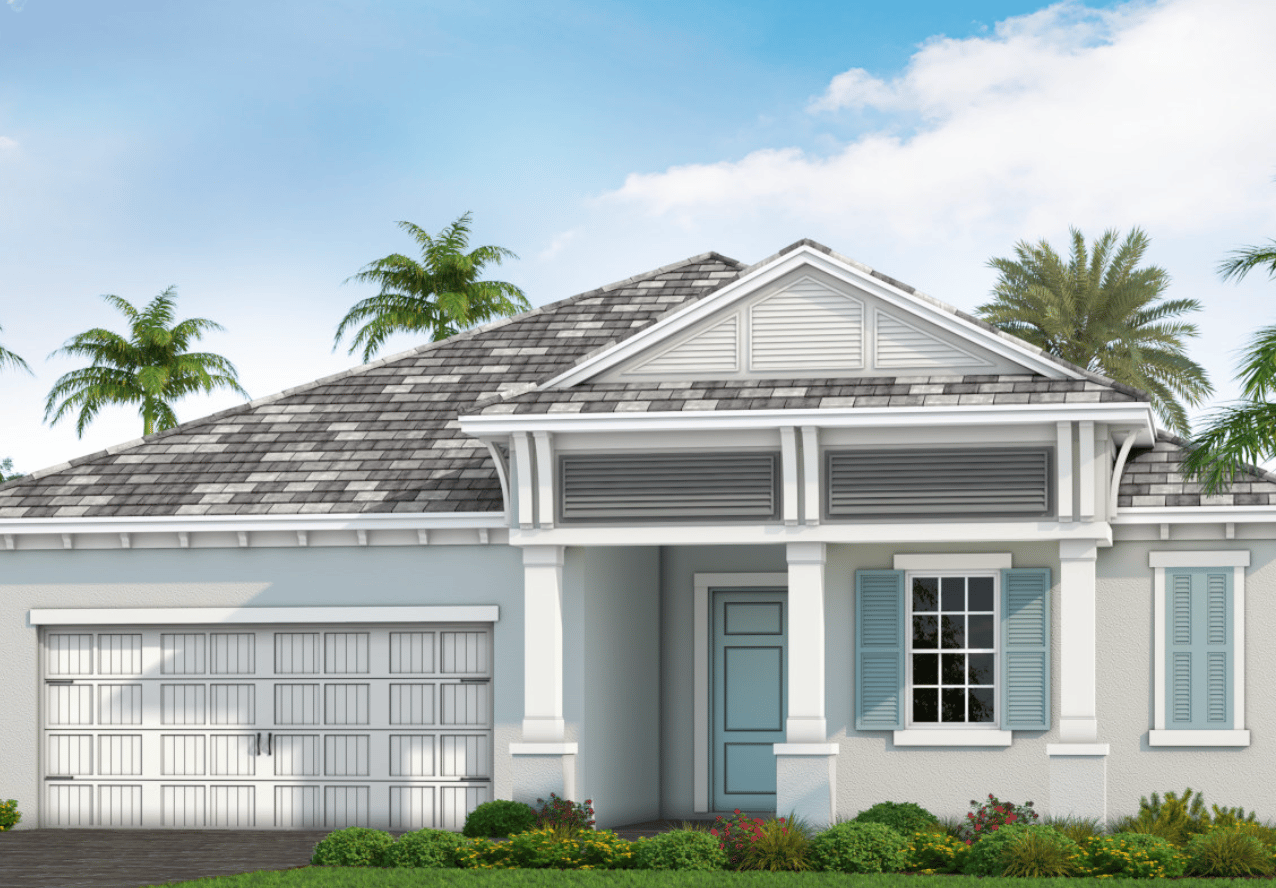
Pale blue home with a gray shingle roof, white garage door, and blue shutters, framed by palm trees.

Endless Summer 4

3 Bed + Den // 2 Bath // 2 Car // 2,207 SF
 
Homes From $545,990

Single-Family Home

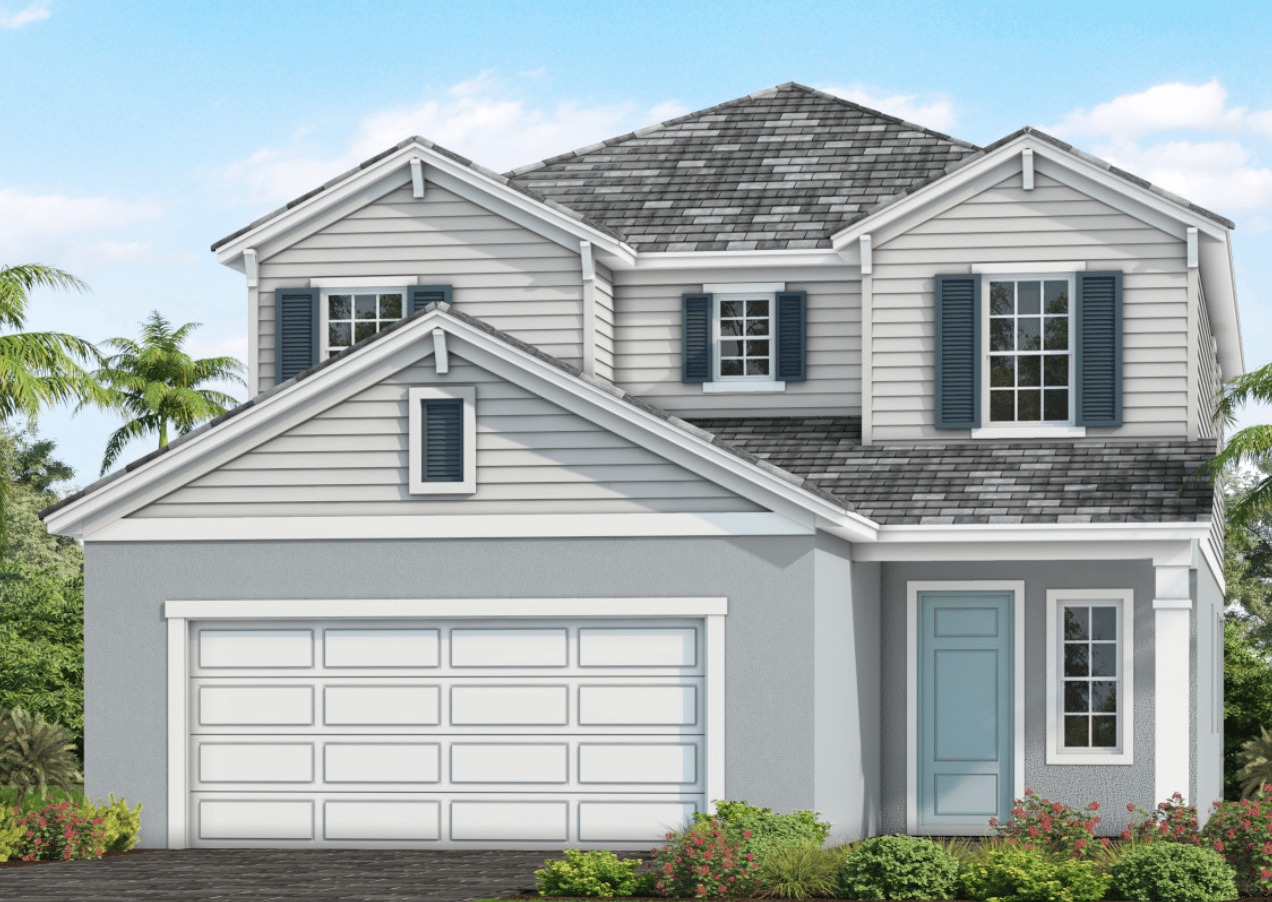
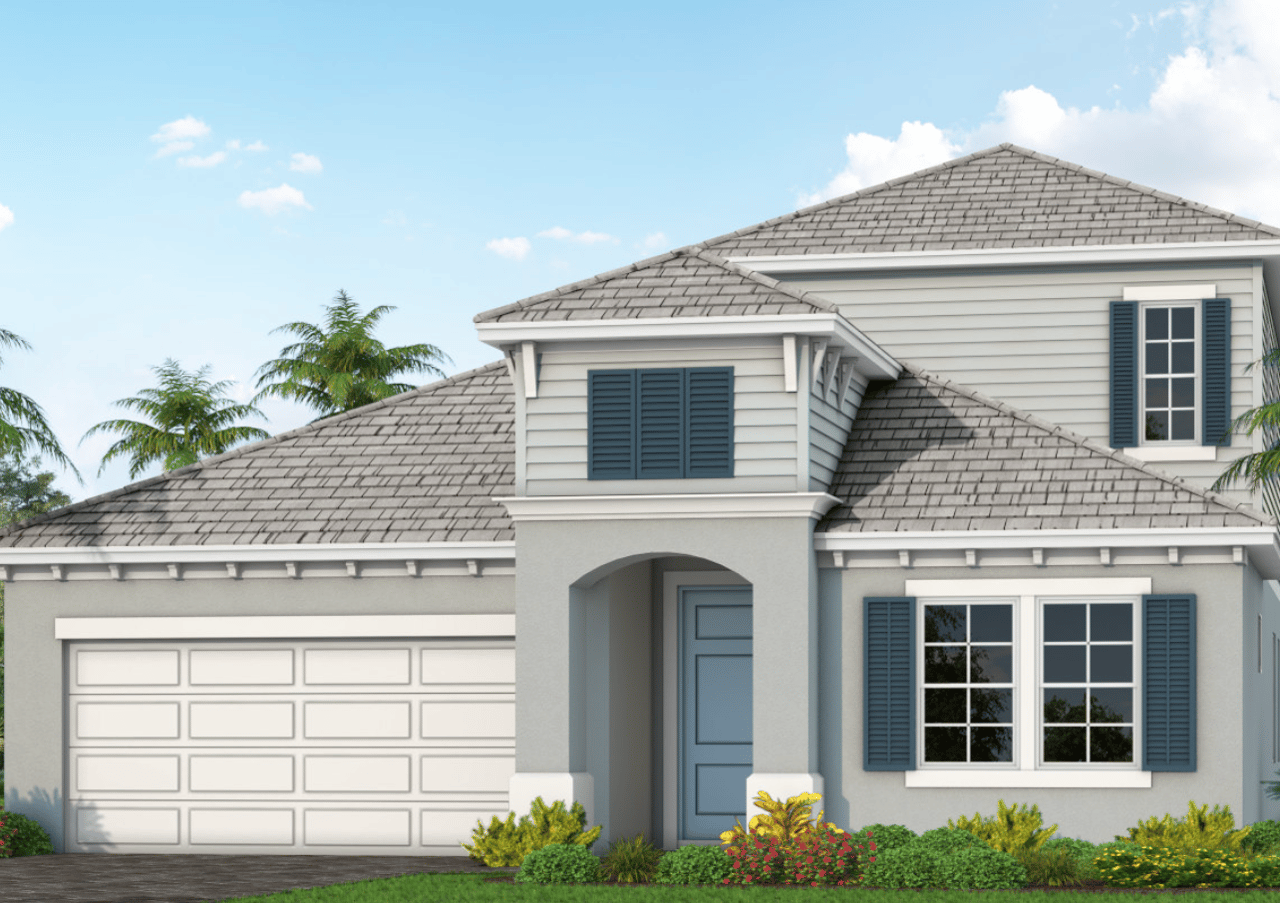
Two-story gray-sided home with blue shutters, a blue front door, and an attached garage.

Vision

5 Bed + Den // 4 Bath // 2 Car // 2,948 SF
 
Homes From $545,990

Single-Family Home


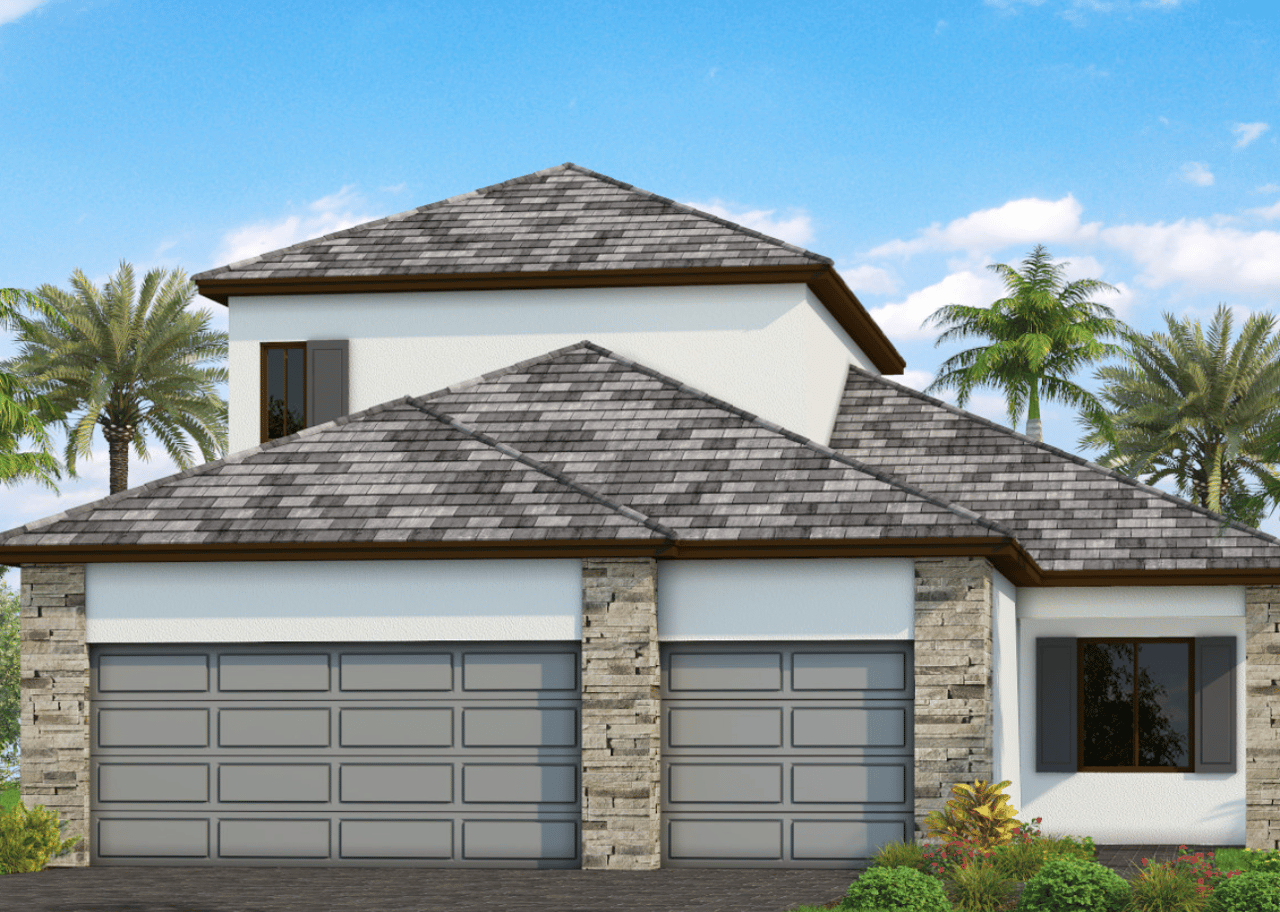
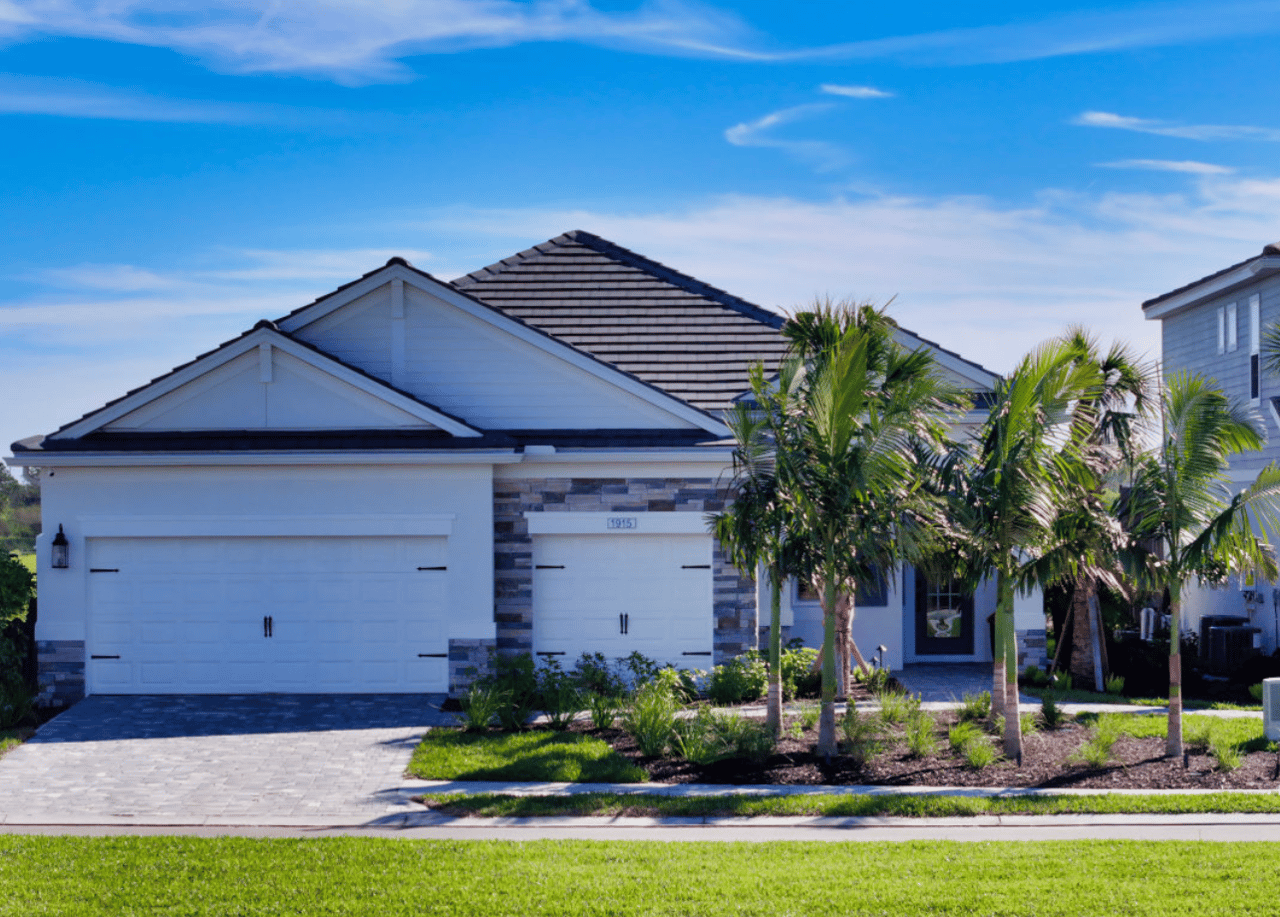
Two-story home with gray tiled roofs, stone accents, and two garage doors, framed by palm trees.

Lighthouse

4 Bed + Den // 3 Bath // 3 Car // 2,601 SF
 
Homes From $550,990

Single-Family Home

Single-story home with two garage doors, a brown tiled roof, and tropical landscaping.

Bright Meadow 2

3 Bed + Den // 2 Bath // 3 Car // 2,309 SF
 
Homes From $553,990

Single-Family Home

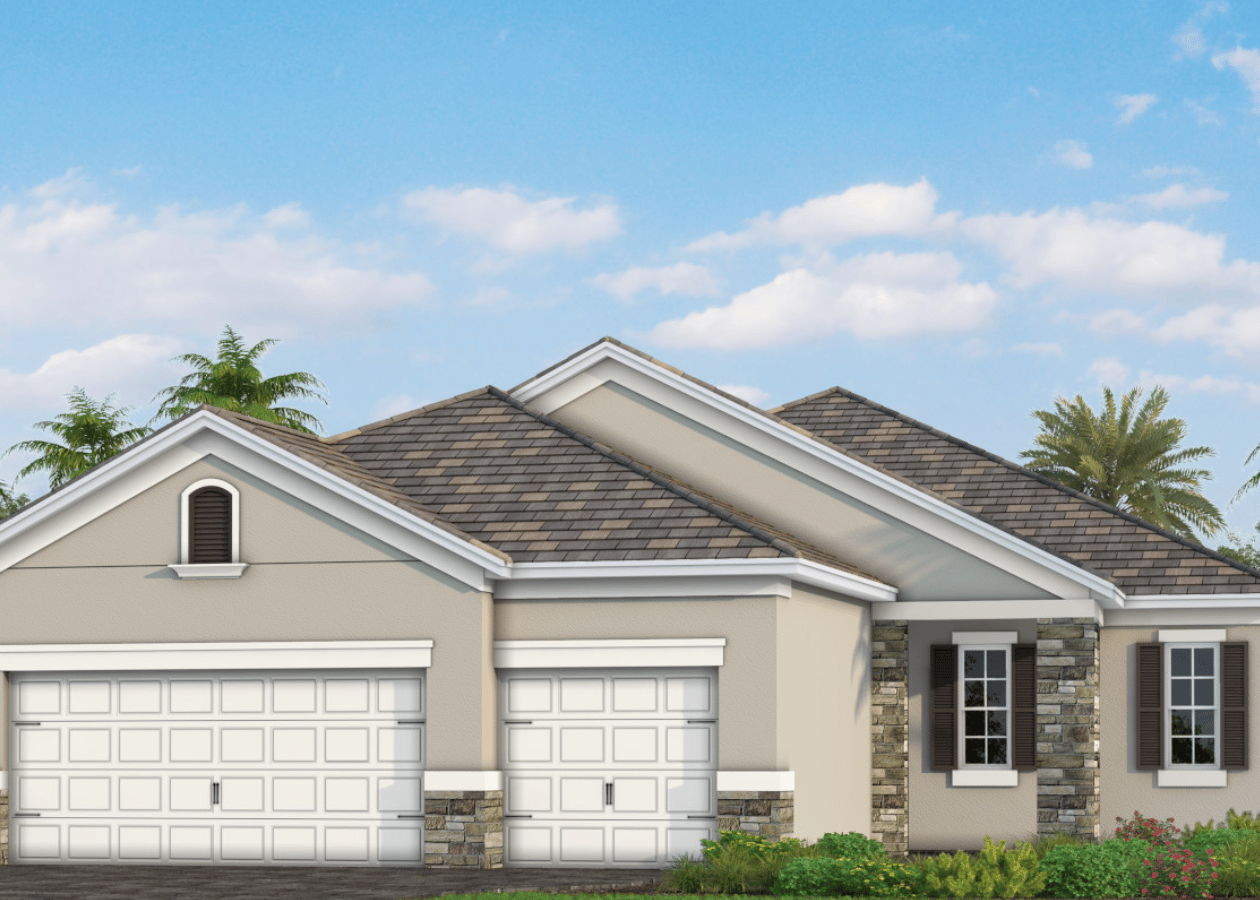
Single-story home with two garage doors, stone accents, and a tiled roof.

Sea Star

3 Bed + Den // 2 Bath // 3 Car // 2,375 SF
 
Homes From $560,990

Single-Family Home

Two-story home with blue shutters, a front-facing garage, and tropical landscaping.

Laurel 2

3 Bed + Den // 2.5 Bath // 2 Car // 2,732 SF
 
Homes From $560,990

Single-Family Home


Single-story home with stone accents, two garage doors, and palm trees lining the driveway.

Sea Mist

3 Bed + Den // 2.5 Bath // 3 Car // 2,427 SF
 
Homes From $570,990

Single-Family Home , Model


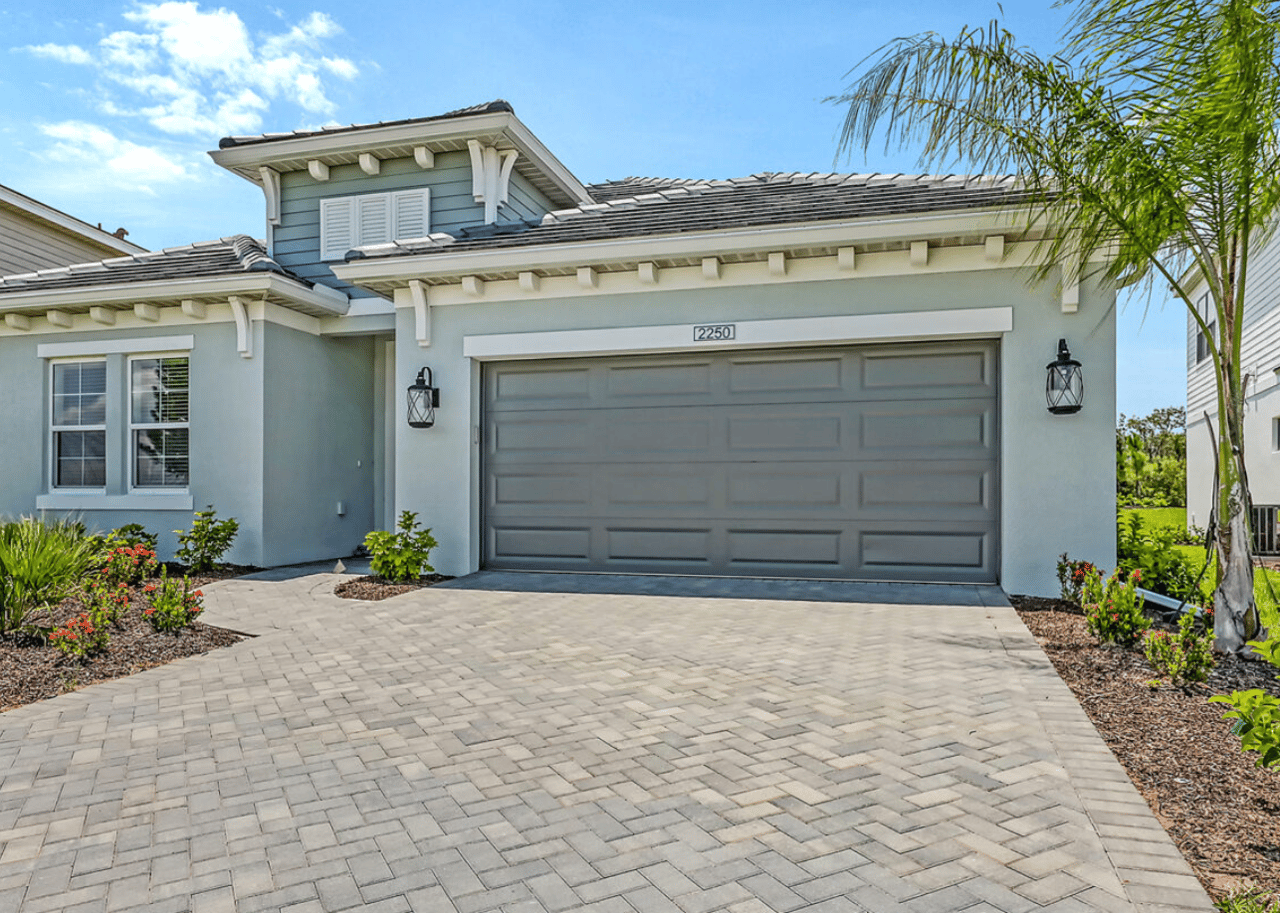
Light blue-gray home with a tiled roof, double garage, paver driveway, and palm tree.

Triumph – HOMESITE 132

4 Bed + Den // 3 Bath // 2 Car // 2,332 SF
 
Homes From $578,990

Single-Family Home

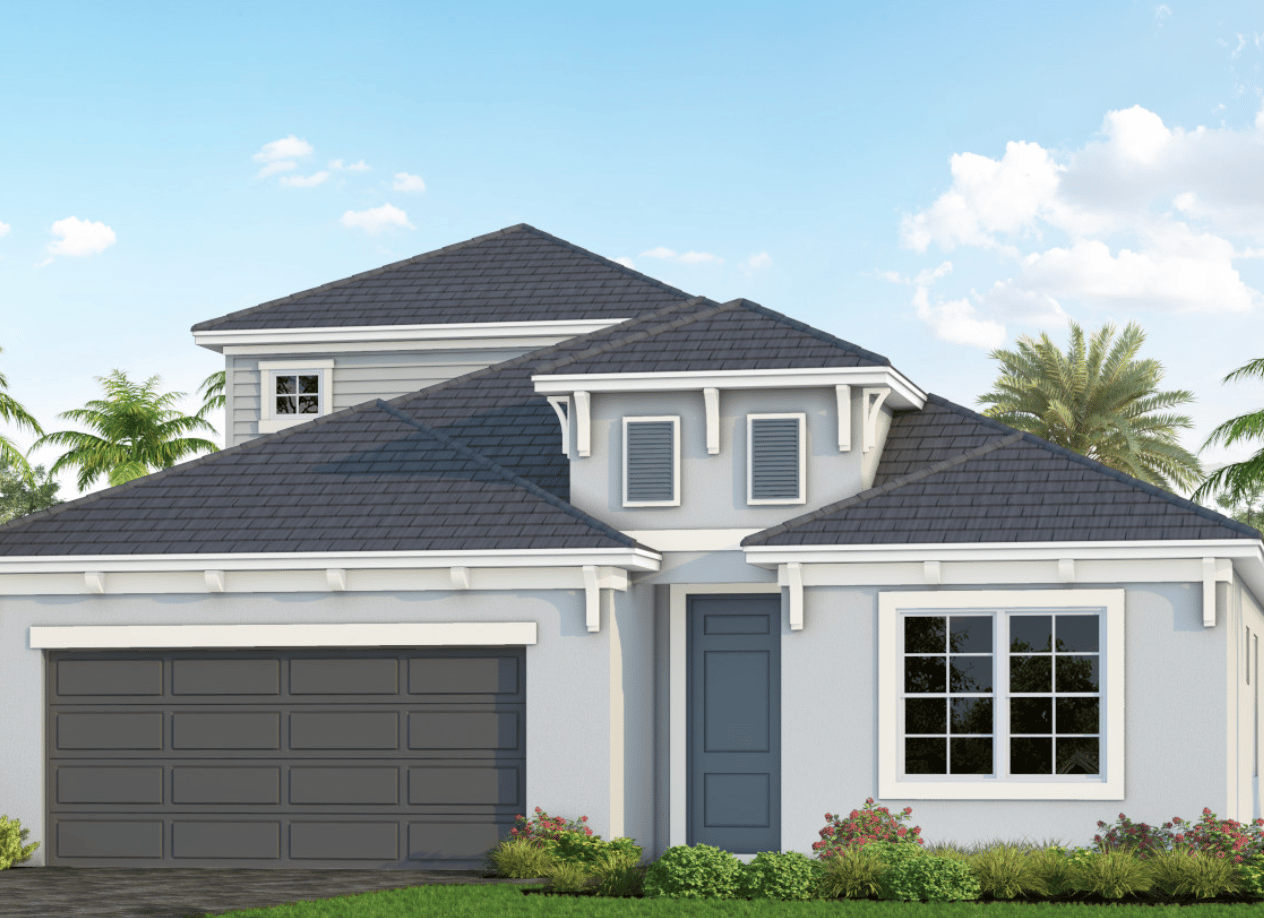
Light gray two-story home with a dark roof, charcoal garage door, and palm trees.

Summit

4 Bed + Den // 3 Bath // 2 Car // 3,019 SF
 
Homes From $580,990

Single-Family Home

Two-story pale blue-green home with white trim, a two-car garage, and a navy front door.

Heritage – HOMESITE 218

4 Bed + Den // 2.5 Bath // 2 Car // 2,428 SF
 
$581,990

Single-Family Home , Move-In Ready

Two-story light-gray home with a blue front door, attached garage, and palm landscaping.

Oleander

4 Bed + Den // 3.5 Bath // 2 Car // 3,244 SF
 
Homes From $600,990

Single-Family Home


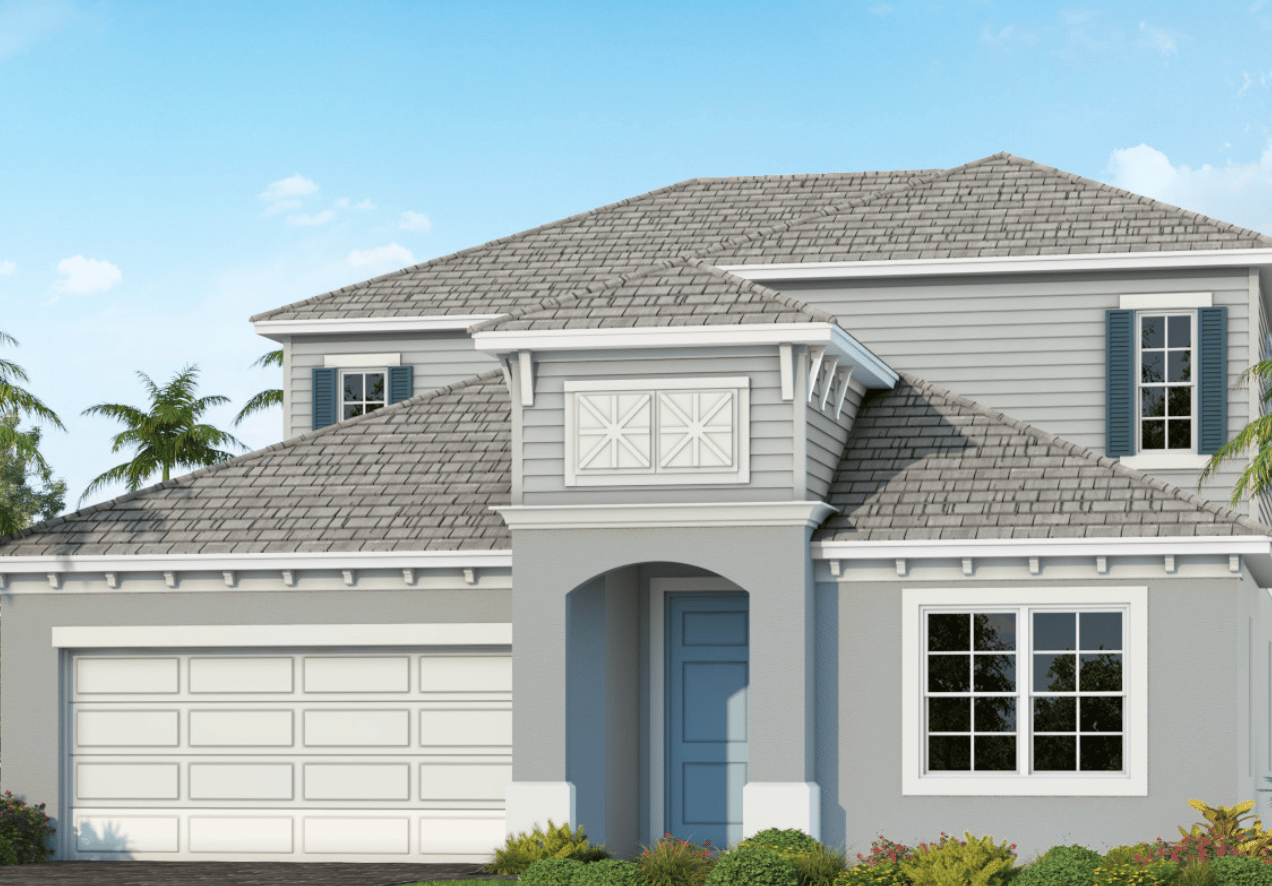
Two-story blue home with white trim, a tiled roof, and palm trees in the front yard.

Artistry

4 Bed + Den // 3 Bath // 2 Car // 3,486 SF
 
Homes From $604,990

Single-Family Home , Model


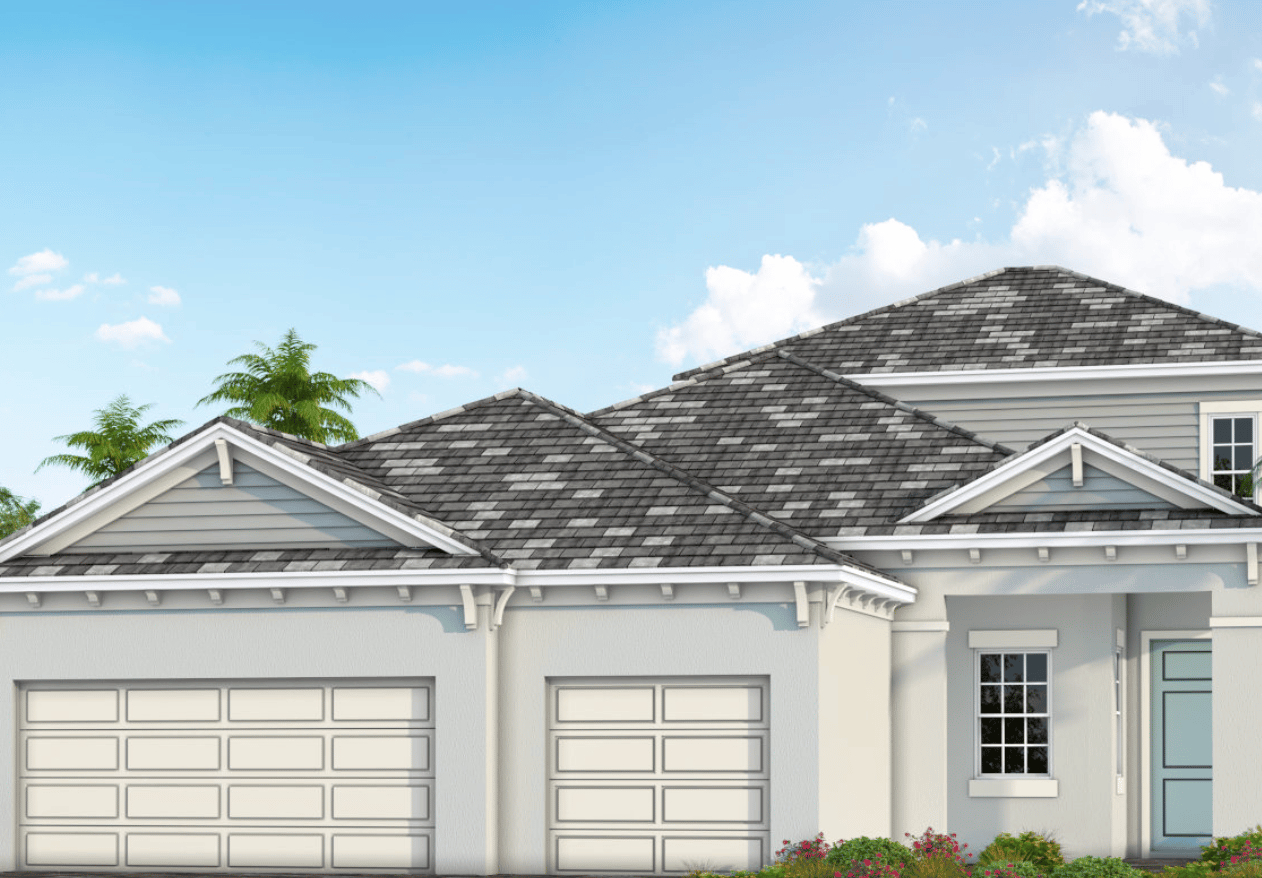
Light-colored home with multiple gray shingle gables, two garage doors, and a blue front door.

Ocean Front

4 Bed + Den // 3.5 Bath // 3 Car // 3,156 SF
 
Homes From $651,990

Single-Family Home


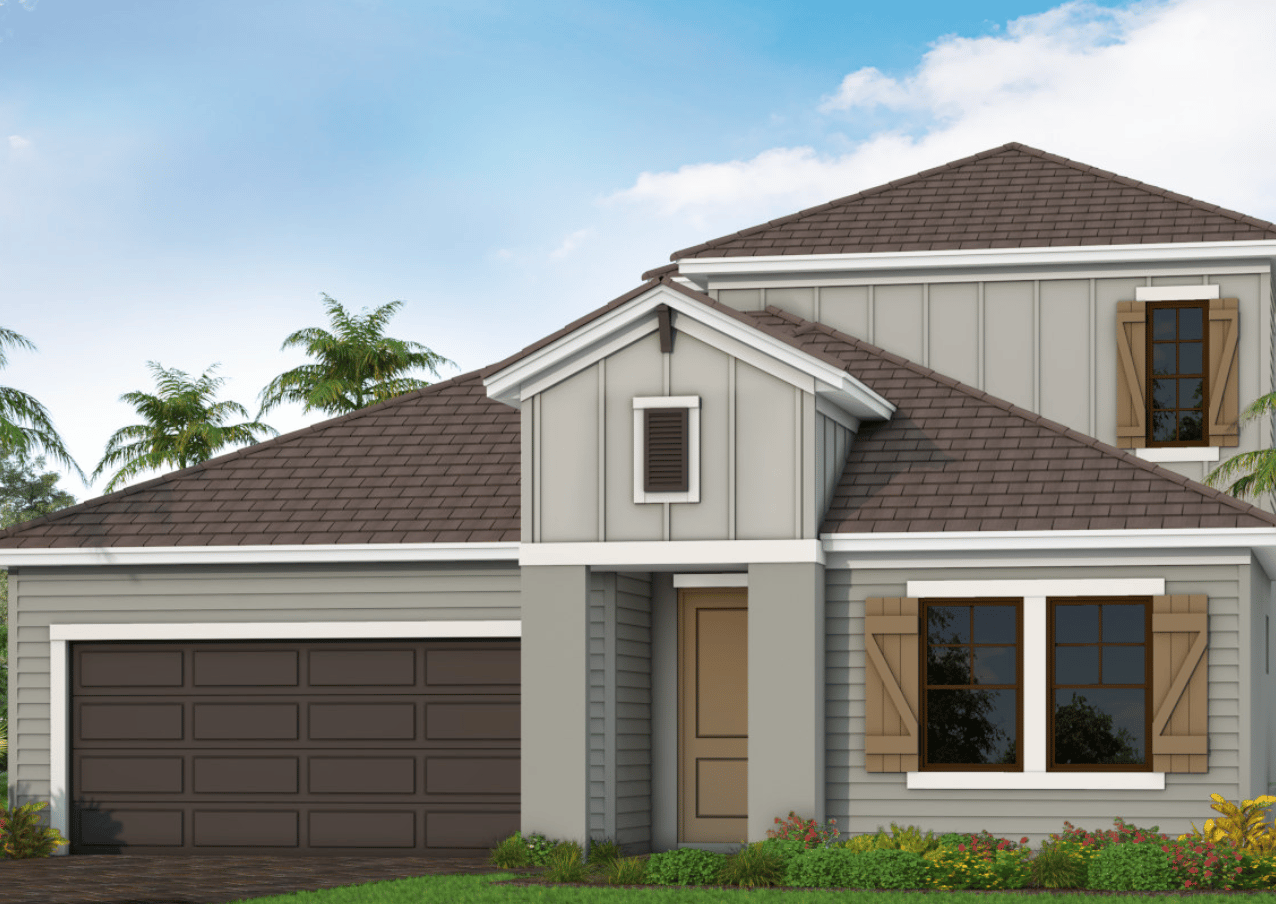
Laurel 2 home exterior with a two-car garage, wood shutters, and landscaped front garden.

Laurel 2 – HOMESITE 131

3 Bed + Den // 2.5 Bath // 2 Car // 2,730 SF
 
$709,990

Single-Family Home , Move-In Ready


Interested in Palm Grove?

Get In Touch

FAQs for Buyers in Lakewood Ranch


New Construction / Building FAQs

A: Yes! The builder’s sales rep works for the builder, not you. Having your own advocate costs you nothing but can save you thousands and protect you from costly mistakes. I represent your interests throughout contracts, design selections, inspections, and closing.

A: I guide you through comparing builders based on quality, reputation, timelines, incentives, and lot options to ensure your home matches your lifestyle and long-term investment goals.

A: I help strategize design upgrades and review pricing to maximize value and avoid unnecessary expenses, ensuring your selections stay within your budget.

A: Lot placement impacts privacy, views, resale value, and sunlight orientation. I help you choose a lot that aligns with your lifestyle and future needs.

A: You can relax while I monitor build progress, coordinate inspections, and advocate for you at every stage — from foundation to final walkthrough.

Relocation / Moving FAQs

A: I help you evaluate neighborhoods based on schools, amenities, lifestyle, and future growth so your move feels seamless and your day-to-day life thrives

A: Relocating can be overwhelming. I provide guidance on local services, coordinate logistics, and ensure your move is smooth, stress-free, and strategically planned.

A: I provide detailed insights on top-rated schools, healthcare, recreation, dining, and shopping so you can make confident choices for your family.

A: Yes! I offer virtual tours, video walkthroughs, and community previews, so you can explore options before visiting in person.

A: Reach out for a consultation, fill out our “Next Chapter” form, or schedule a call. I’ll guide you step-by-step through relocation or building a new home in Lakewood Ranch.

Follow Us On Instagram