Leave a Message
Thank you for your message. I will be in touch with you shortly.

Calusa Country Club

Calusa Country Club

Celebrate the joys of living at Calusa Country Club, where unparalleled experiences await within the award-winning community of Lakewood Ranch. Embrace a lifestyle marked by refined grace and exclusive social engagements. With a bundled golf membership, you’ll enjoy access to two magnificent golf courses designed by Gordon Lewis: an 18-hole championship course and a 12- hole short course, complete with a putting green and aqua driving range. All residents can unwind at the state-of-the-art clubhouse featuring a restaurant, bar and resort-style pool, alongside premier tennis and pickleball facilities. Welcome to a life overflowing with warmth, camaraderie, and boundless adventure!

Homes Ranging From 1,120-3,025 square feet
 
1,780 total homes Within this village
 
HOA Fees $685-$860 per month
Maintenance Included

Condos: High $200s // Single-Family: $500s-$900s

Calusa Country Club Video

Home Designs

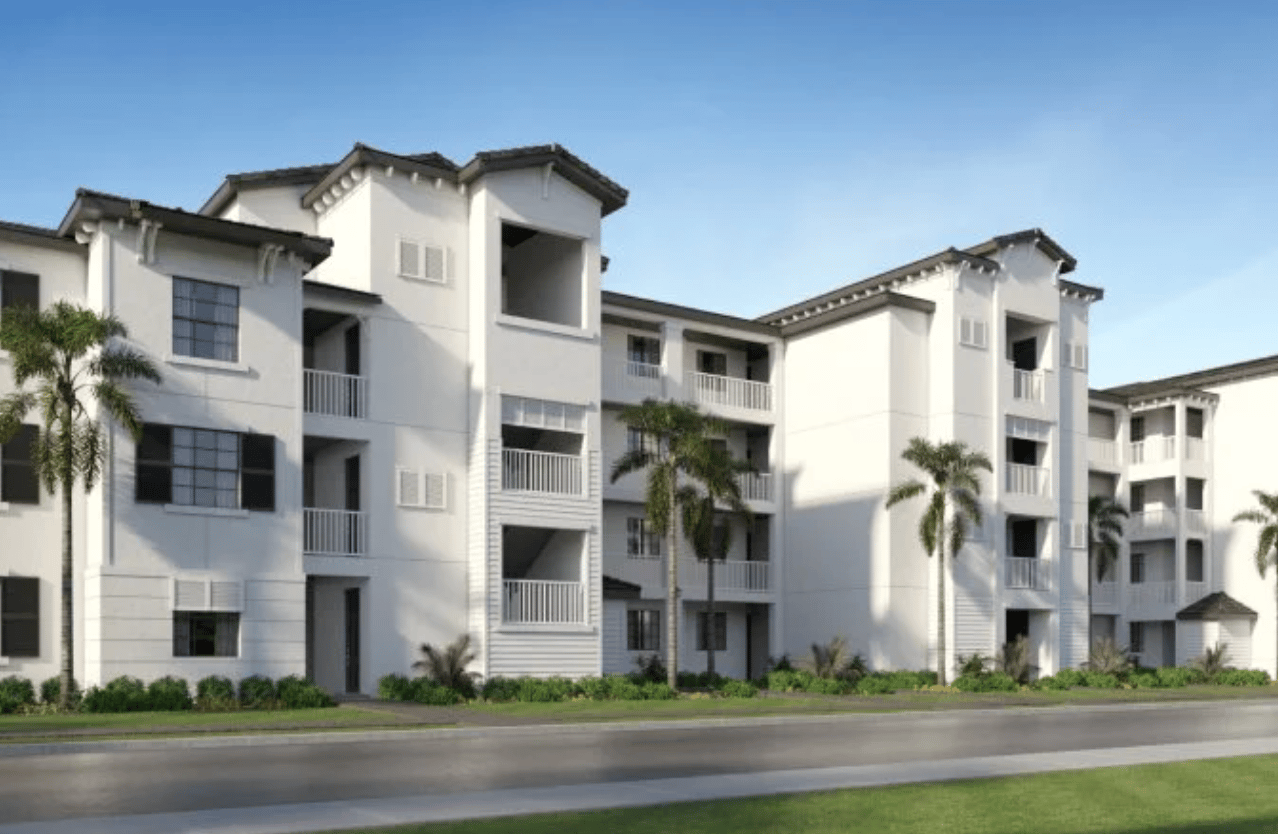
White multi-story residential building with balconies, palm trees, and landscaped grounds.

Arbor #C215 – Social Membership Included!

2 Bed // 2 Bath // 1 Car // 1,120 SF

$284,998

Condominium , Move-In Ready
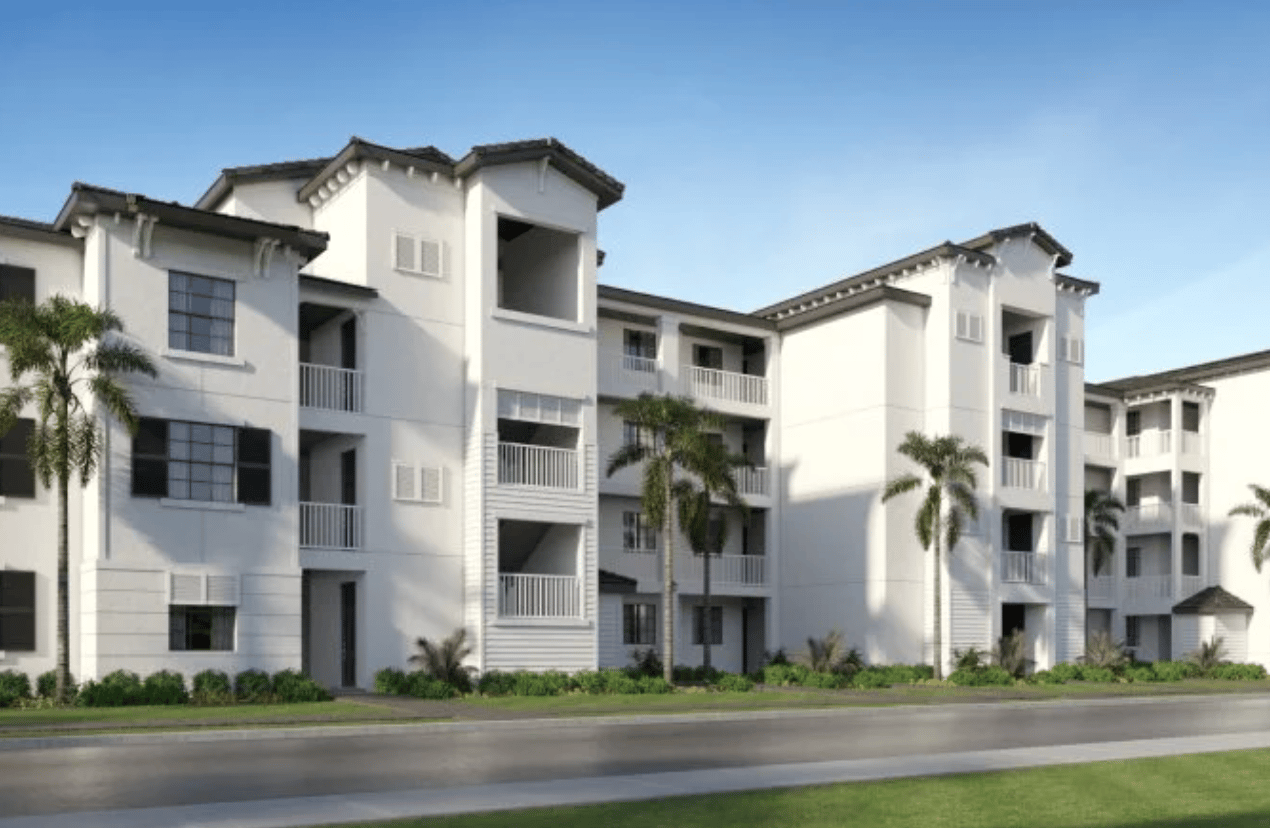
White multi-story residential building with balconies and palm trees along the frontage.

Birkdale #C212 – Social Membership Included!

2 Bed // 2 Bath // 1,154 SF

$293,997

Condominium , Move-In Ready

White multi-story residential building with balconies and palm trees along the frontage.

Birkdale #C232 – Social Membership Included!

2 Bed // 2 Bath // 1,154 SF

$299,998

Condominium , Move-In Ready

White multi-story residential building with balconies and palm trees along the frontage.

Arbor

2 Bed // 2 Bath // 1,120 SF

Homes From $331,999

Condominium , Model

White multi-story residential building with balconies and palm trees along the frontage.

Birkdale

2 Bed // 2 Bath // 1,154 SF

Homes From $337,999

Condominium , Model

White multi-story residential building with balconies and palm trees along the frontage.

Carolina

2 Bed // 2 Bath // 1,301 SF

Homes From $361,999

Condominium , Model
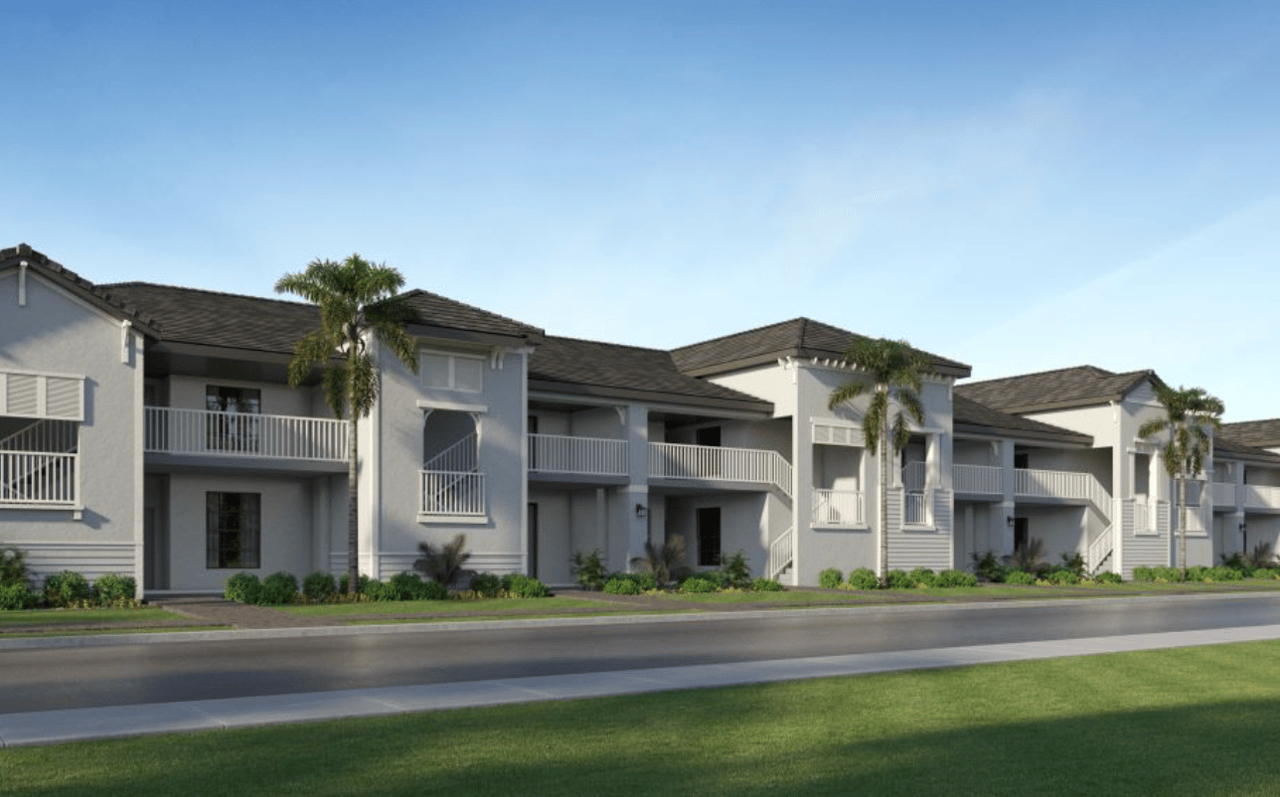
Two-story gray homes with covered balconies and palm trees along a landscaped street.

Bromelia II

2 Bed + Den // 2 Bath // 1,355 SF

Homes From $381,999

Condominium , Model

Two-story gray homes with covered balconies and palm trees along a landscaped street.

Diangelo II

2 Bed + Den // 2 Bath // 1 Car // 1,366 SF

Homes From $391,999

Condominium , Model

Two-story gray homes with covered balconies and palm trees along a landscaped street.

Arabella II

2 Bed + Den // 2 Bath // 1 Car // 1,569 SF

Homes From $401,999

Condominium

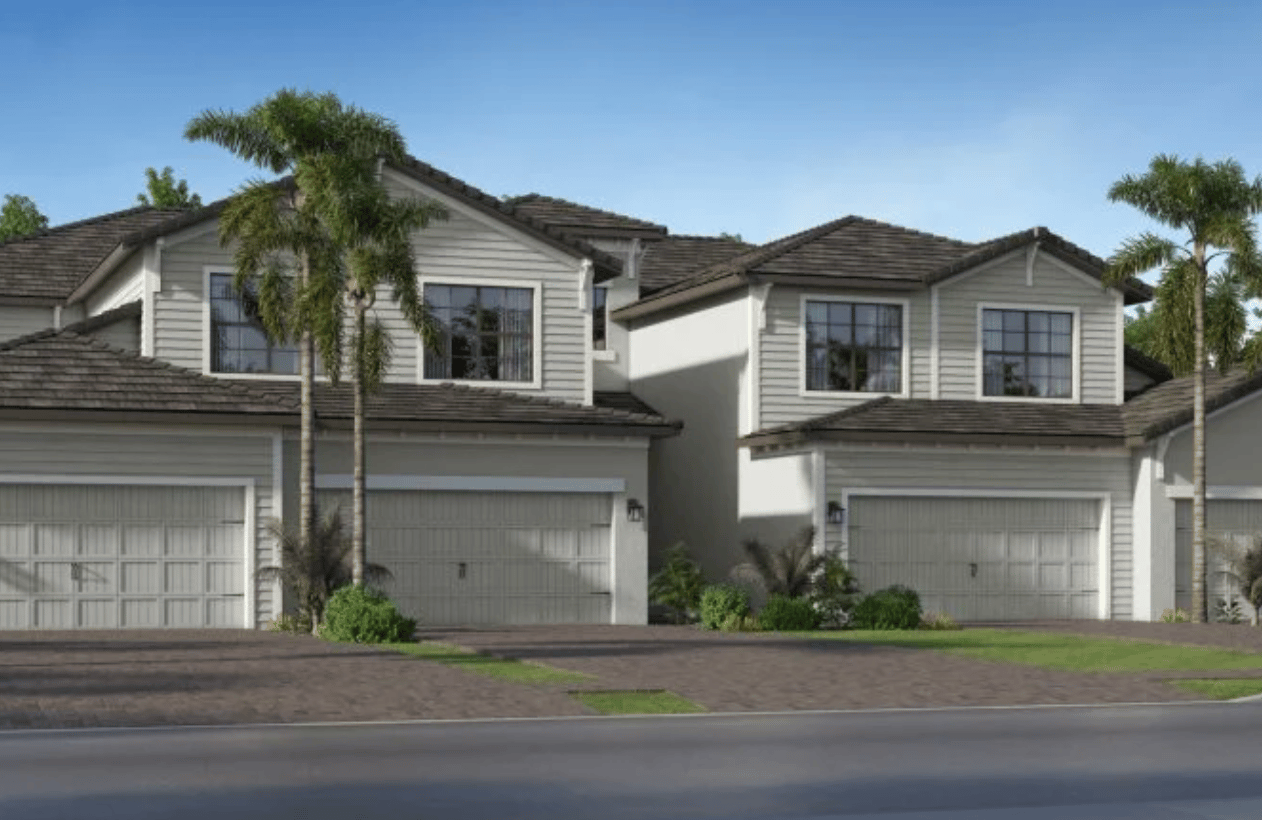
Attached two-story homes with white siding, tiled roofs, garages, and palm trees.

Arrowhead

3 Bed // 2 Bath // 1 Car // 1,741 SF

Homes From $462,999

Single-Family Home

Attached two-story homes with white siding, tiled roofs, garages, and palm trees.

Bay Creek

3 Bed // 2 Bath // 1 Car // 2,110 SF

Homes From $492,999

Single-Family Home
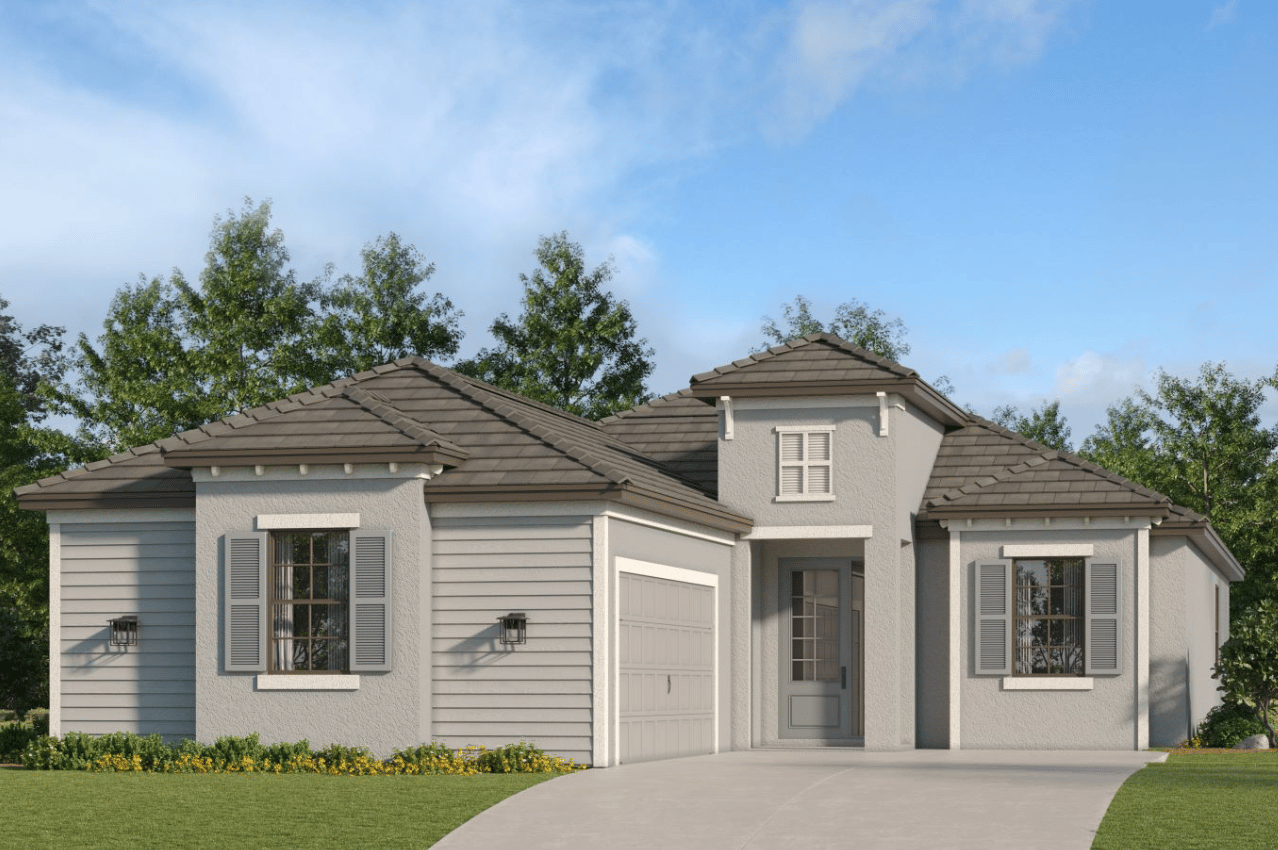
 

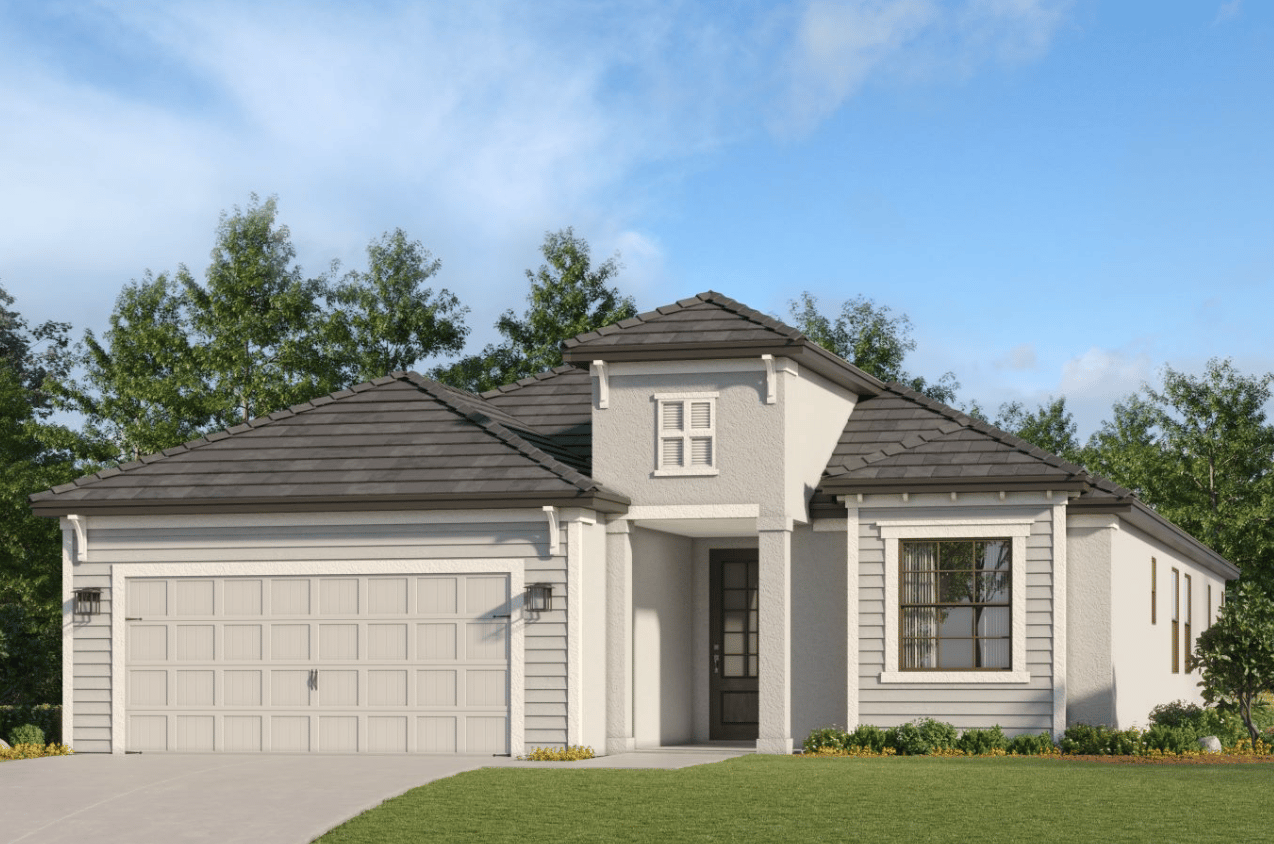
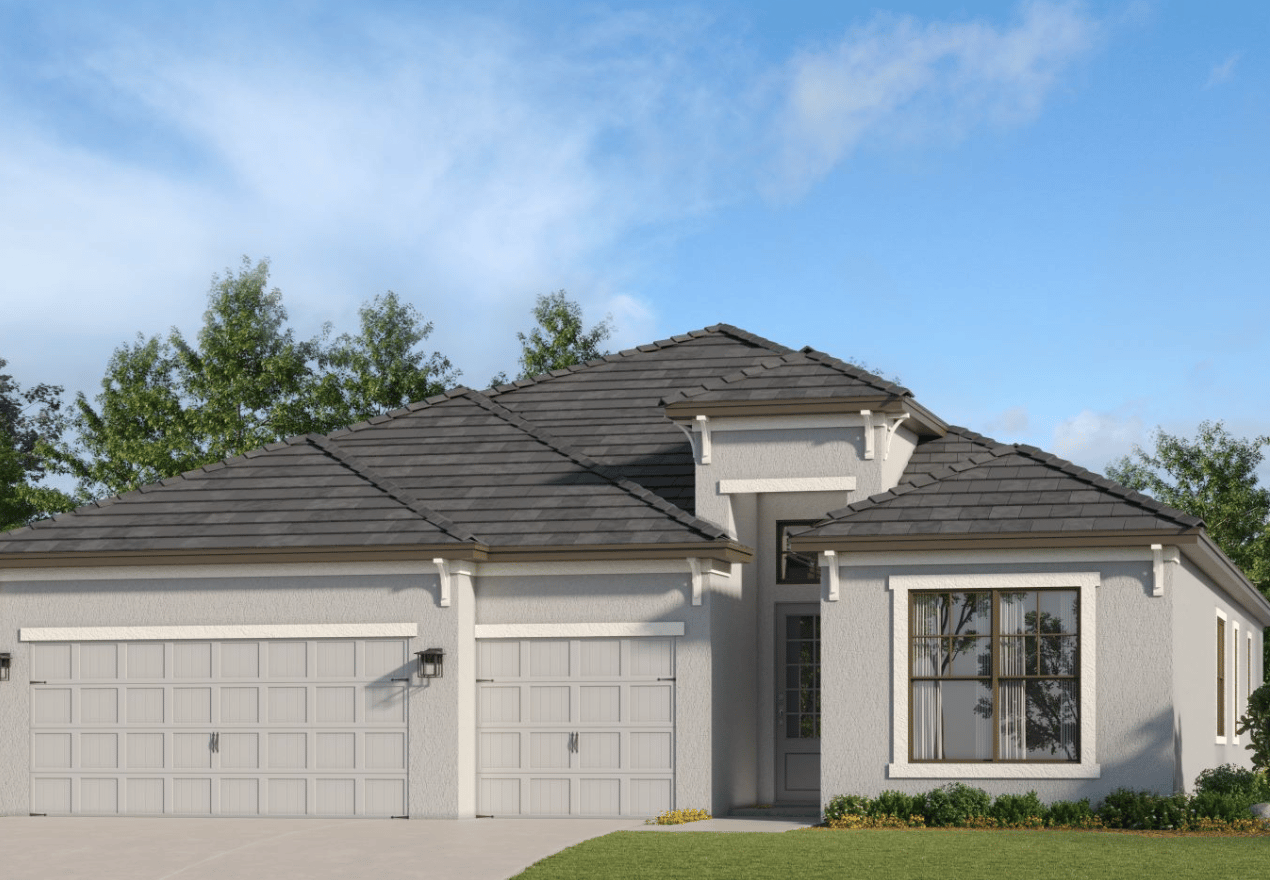
Single-story home with a gray tiled roof, front-entry garage, and landscaped lawn.

Victoria

2 Bed + Den // 2 Bath // 1 Car // 1,850 SF

Homes From $578,999

Single-Family Home
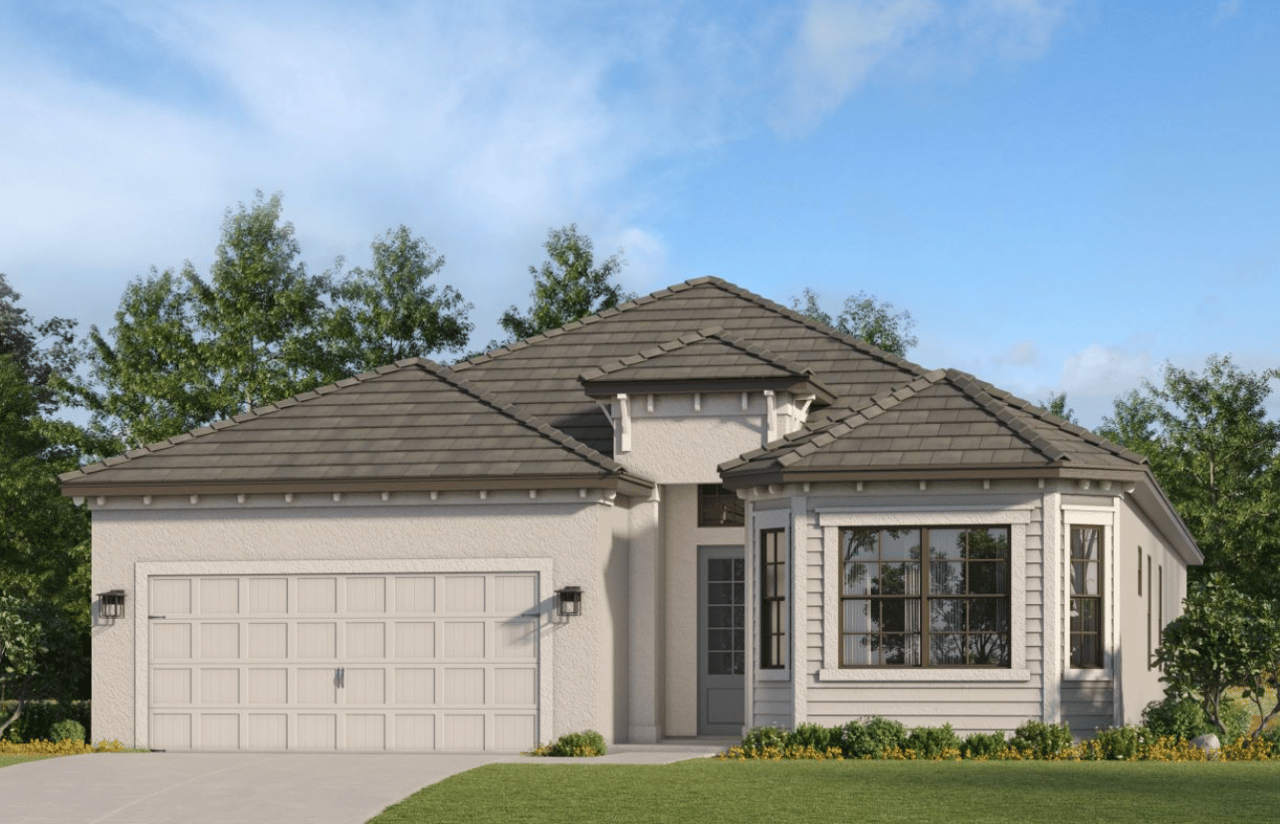
Single-story home with a tiled roof, two-car garage, and projecting bay window.

Angelina

2 Bed + Den // 2 Bath // 1 Car // 2,061 SF
 
Homes From $592,999

Single-Family Home

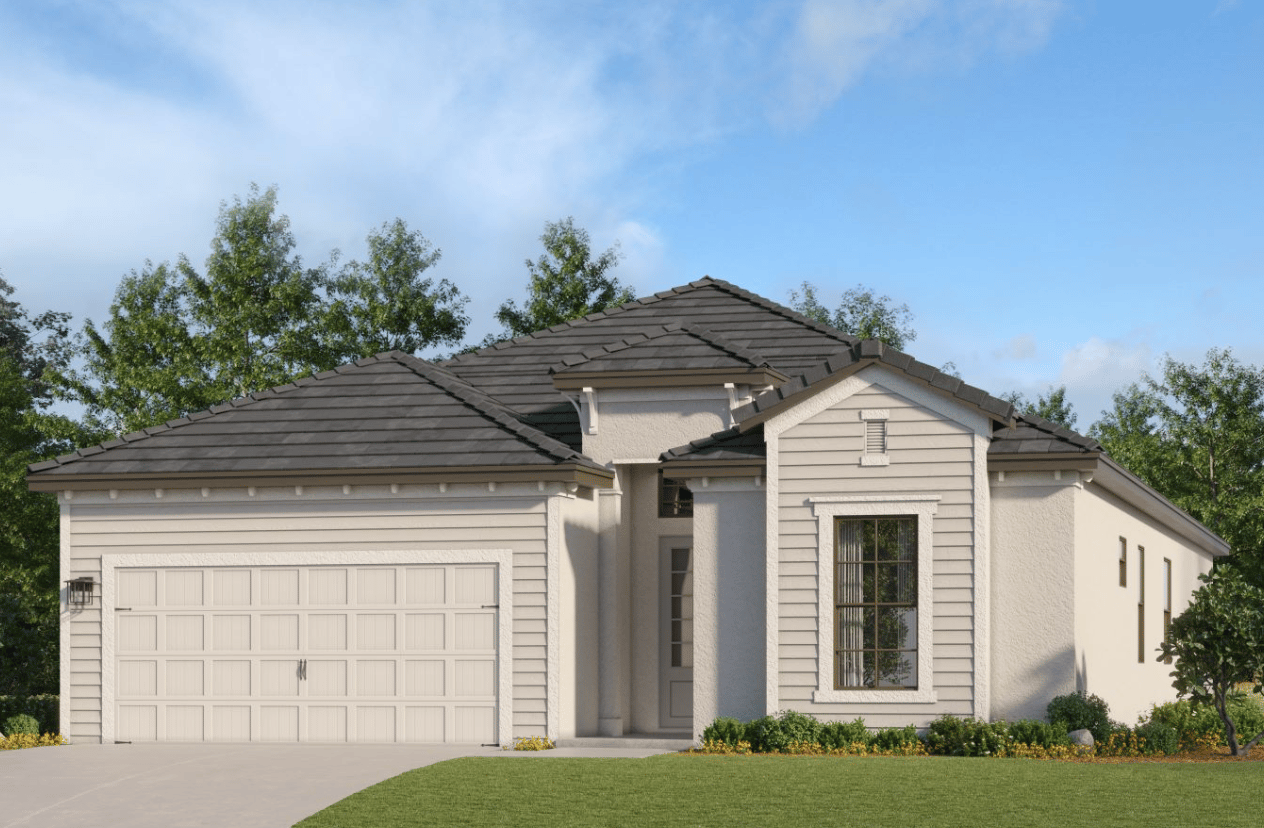
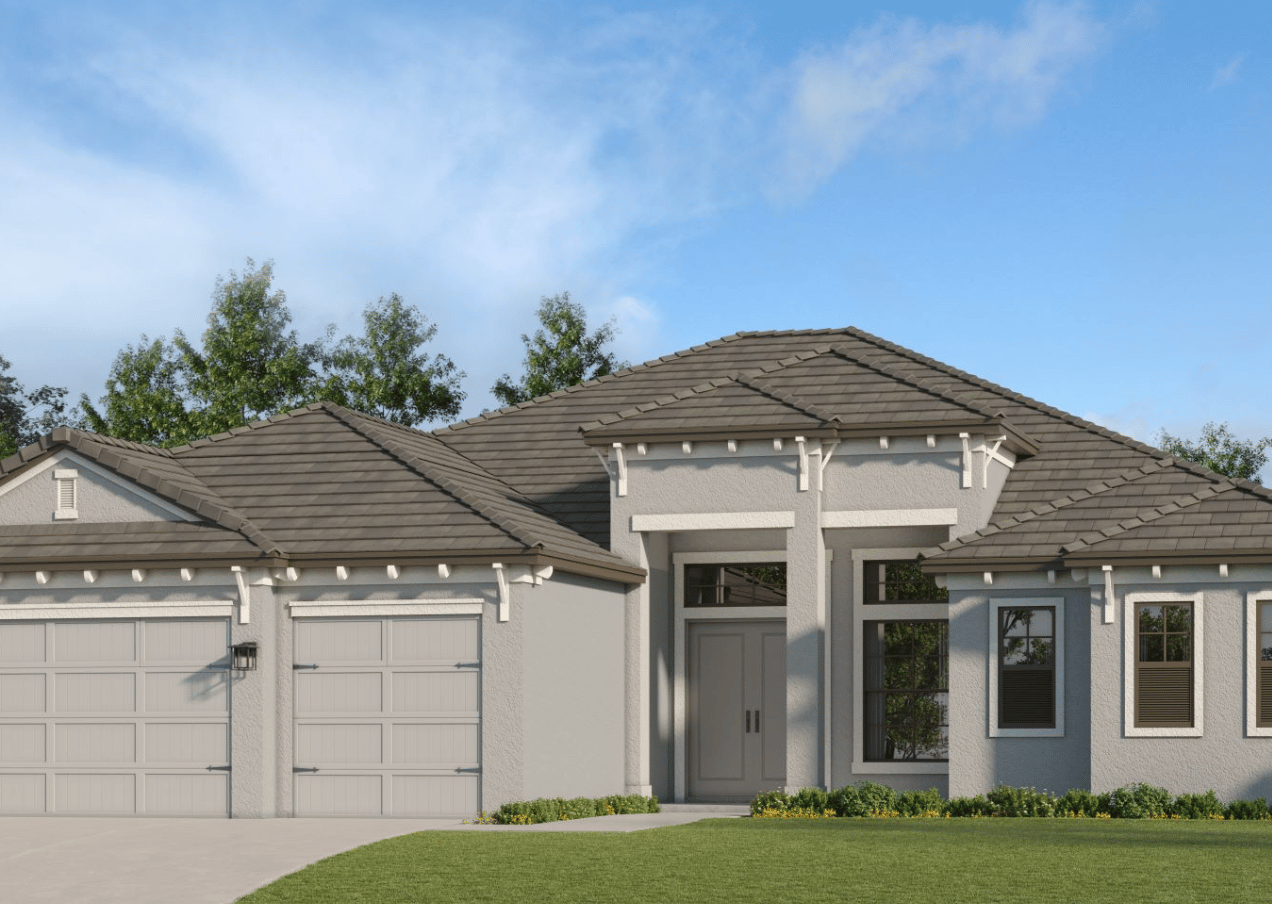
Single-story white home with a dark tiled roof, central entry, and two-car garage.

Isabella

3 Bed // 2 Bath // 1 Car // 2,246 SF
 
Homes From $602,999

Single-Family Home

 
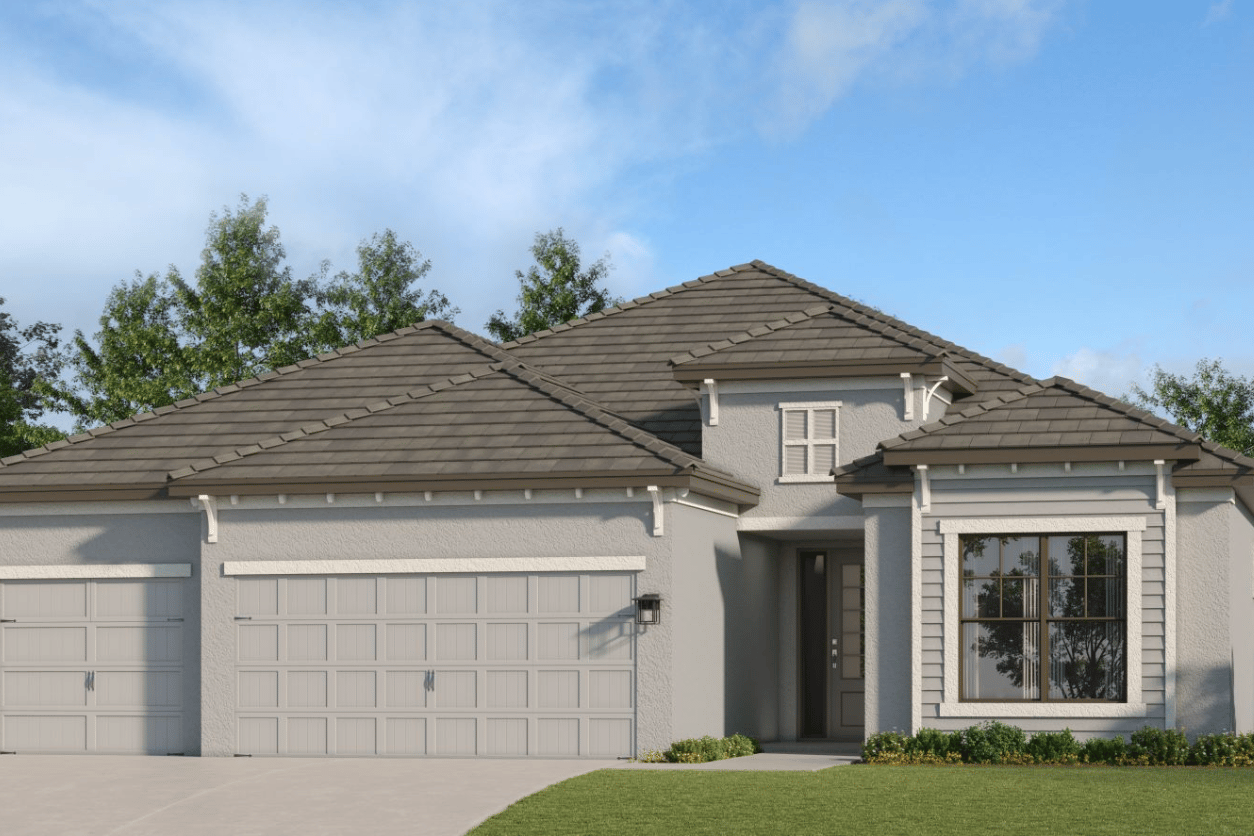
Single-story home with a dark hip roof, two-car garage, and front lawn.

Maria

3 Bed + Den // 3 Bath // 1 Car // 2,247 SF
 
Homes From $612,999

Single-Family Home , Model

Single-story home with a broad tiled roof, two garage doors, a recessed entry, and a large front window.

Princeton

4 Bed // 2 Bath // 1 Car // 2,245 SF
 
Homes From $670,999

Single-Family Home

Single-story home with a gray tile roof, double garage, and landscaped front lawn.

Stanford

4 Bed // 3 Bath // 1 Car // 2,268 SF
 
Homes From $679,999

Single-Family Home

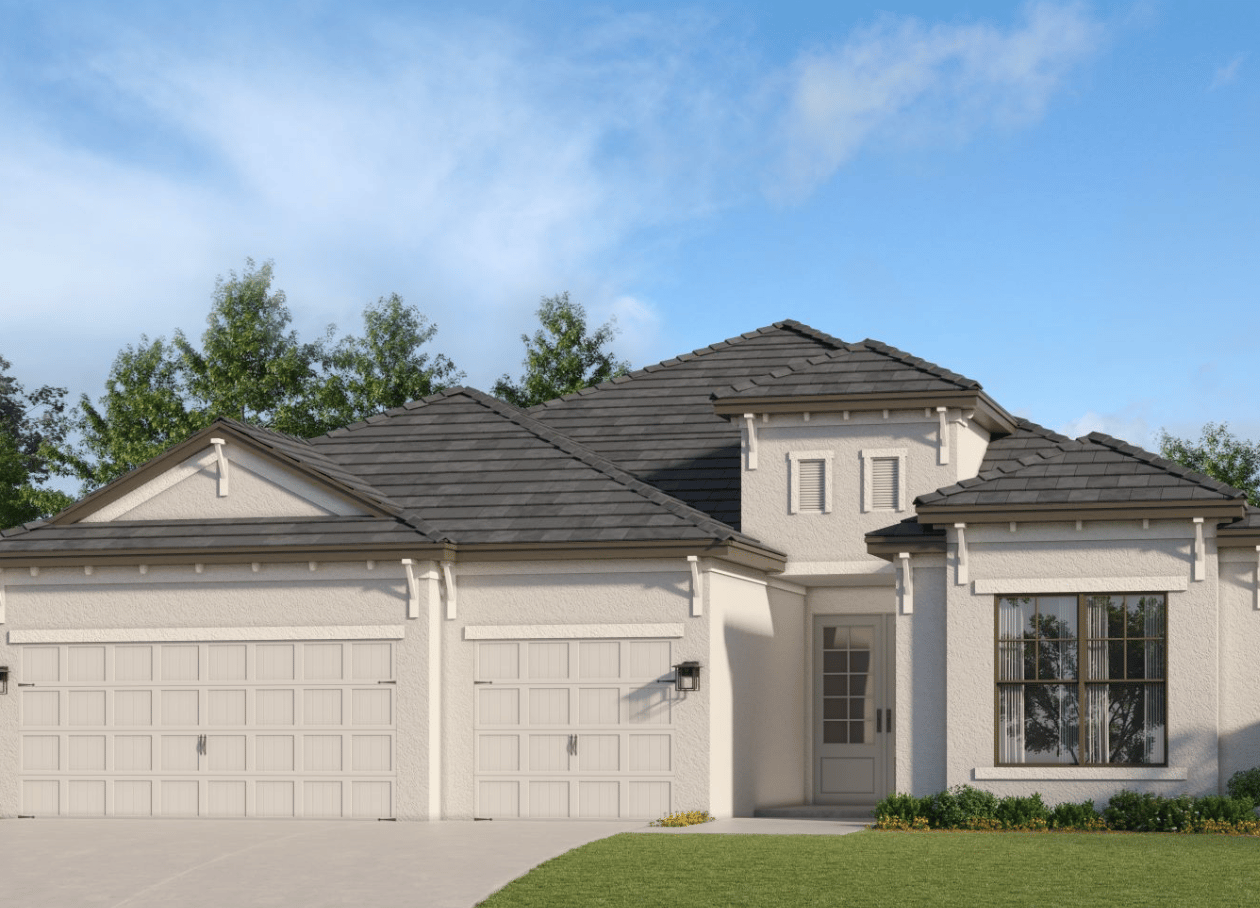
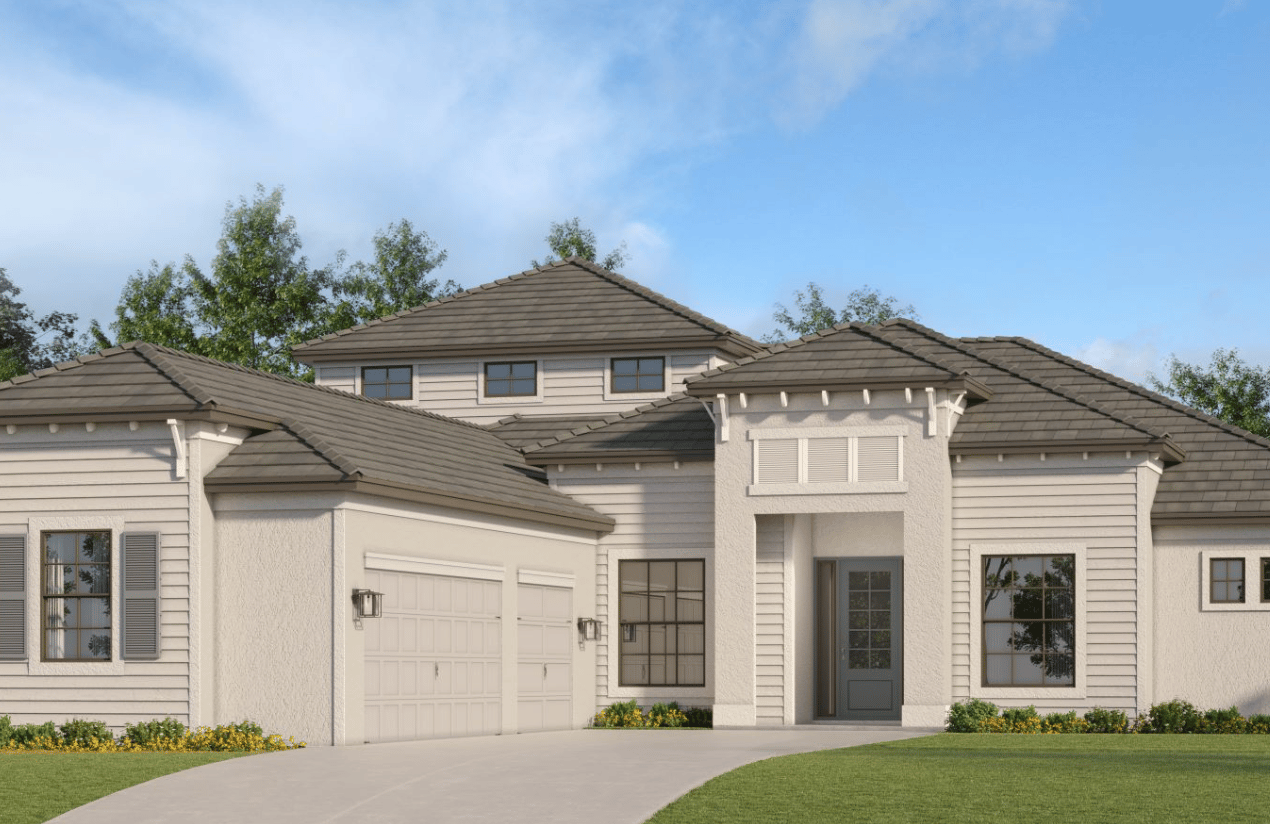
Cream stucco home with a dark tiled roof, two garage doors, and a covered entry.

Summerville

3 Bed // 3 Bath // 1 Car // 2,445 SF
 
Homes From $720,999

Single-Family Home , Model

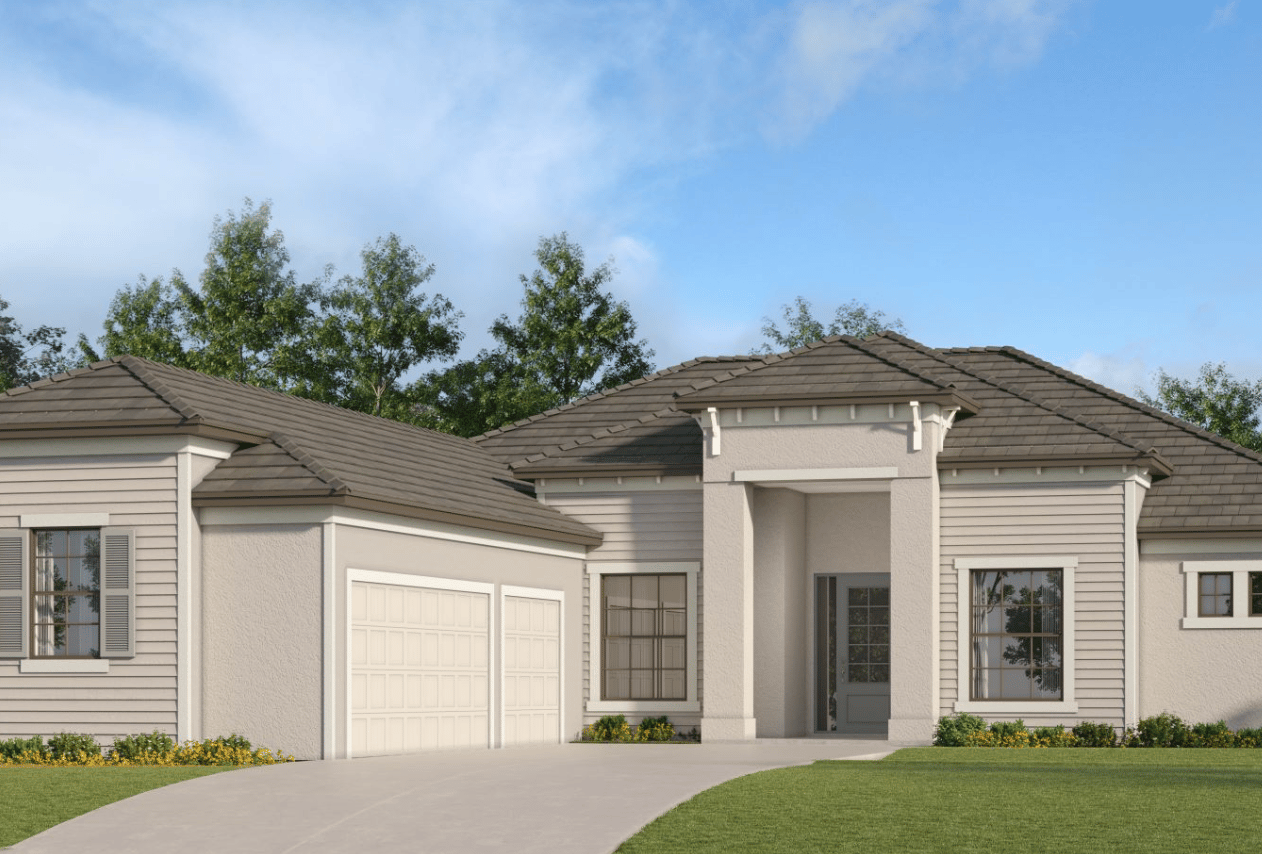
Napoli II home exterior with tiled roof, attached garage, and recessed front entry.

Napoli II

3 Bed + Den // 2.5 Bath // 2 Car // 2,395 SF
 
Homes From $783,999

Single-Family Home

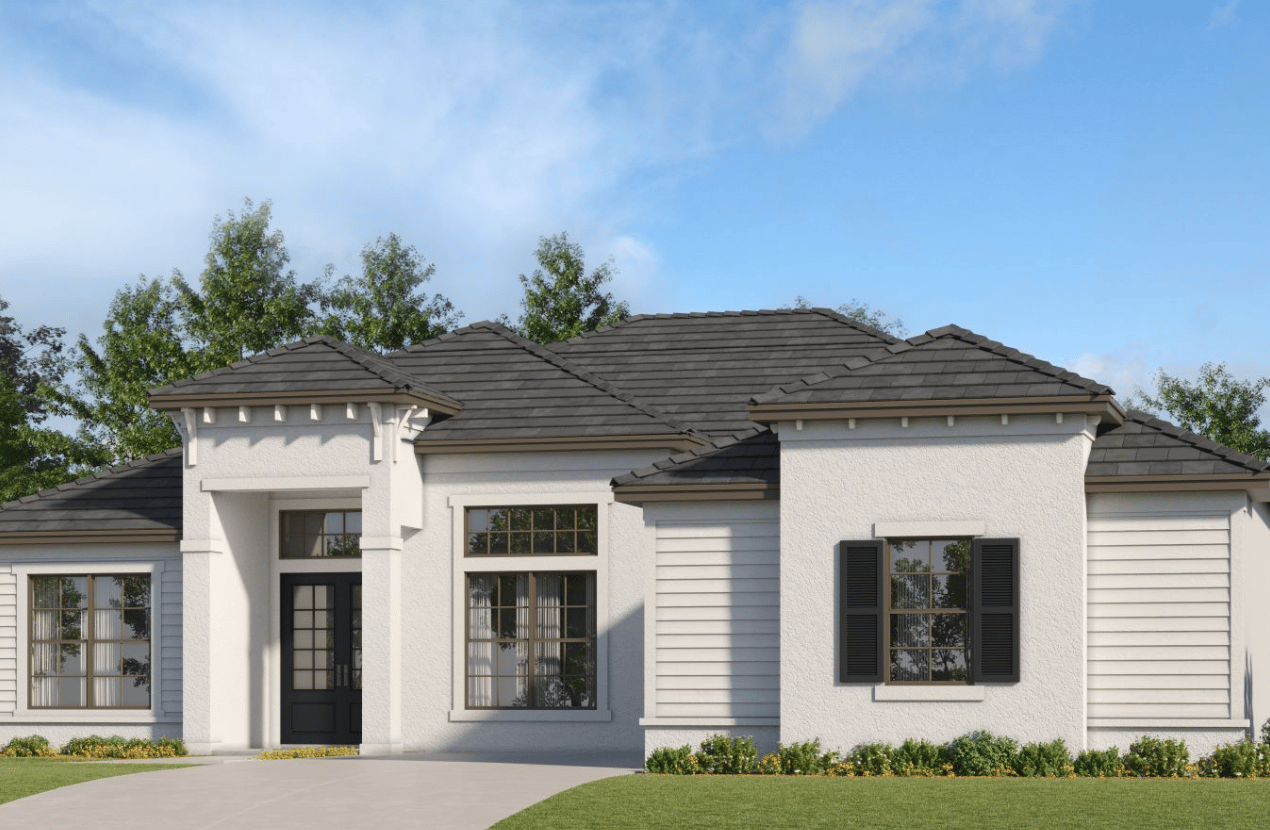
Single-story white stucco home with a dark tiled roof, black front door, and landscaped lawn.

Bougainvillea II

3 Bed + Den // 3 Bath // 1 Car // 2,799 SF
 
Homes From $853,999

Single-Family Home , Model


Rendered home with a dark tiled roof, prominent covered entry, and two-car garage.

Napoli Grande

3 Bed + Den // 3.5 Bath // 2 Car // 3,025 SF
 
Homes From $853,999

Single-Family Home

Single-story stucco home with a gray tiled roof, covered entry, and two-car garage.

Lakeside

3 Bed + Den // 3 Bath // 2 Car // 2,689 SF
 
Homes From $868,999

Single-Family Home , Model


Interested in Calusa Country Club?

Get In Touch

FAQs for Buyers in Lakewood Ranch


New Construction / Building FAQs

A: Yes! The builder’s sales rep works for the builder, not you. Having your own advocate costs you nothing but can save you thousands and protect you from costly mistakes. I represent your interests throughout contracts, design selections, inspections, and closing.

A: I guide you through comparing builders based on quality, reputation, timelines, incentives, and lot options to ensure your home matches your lifestyle and long-term investment goals.

A: I help strategize design upgrades and review pricing to maximize value and avoid unnecessary expenses, ensuring your selections stay within your budget.

A: Lot placement impacts privacy, views, resale value, and sunlight orientation. I help you choose a lot that aligns with your lifestyle and future needs.

A: You can relax while I monitor build progress, coordinate inspections, and advocate for you at every stage — from foundation to final walkthrough.

Relocation / Moving FAQs

A: I help you evaluate neighborhoods based on schools, amenities, lifestyle, and future growth so your move feels seamless and your day-to-day life thrives

A: Relocating can be overwhelming. I provide guidance on local services, coordinate logistics, and ensure your move is smooth, stress-free, and strategically planned.

A: I provide detailed insights on top-rated schools, healthcare, recreation, dining, and shopping so you can make confident choices for your family.

A: Yes! I offer virtual tours, video walkthroughs, and community previews, so you can explore options before visiting in person.

A: Reach out for a consultation, fill out our “Next Chapter” form, or schedule a call. I’ll guide you step-by-step through relocation or building a new home in Lakewood Ranch.

Follow Us On Instagram